

Land Development
Engineers
Engineers






Services


Site / Civil Engineering

Traffic & Transportation Engineering

Geotechnical Engineering

Landscape Architecture & Planning

Permitting

Surveying
Projects

Insights & News
Firm Overview
Careers
Contact Us





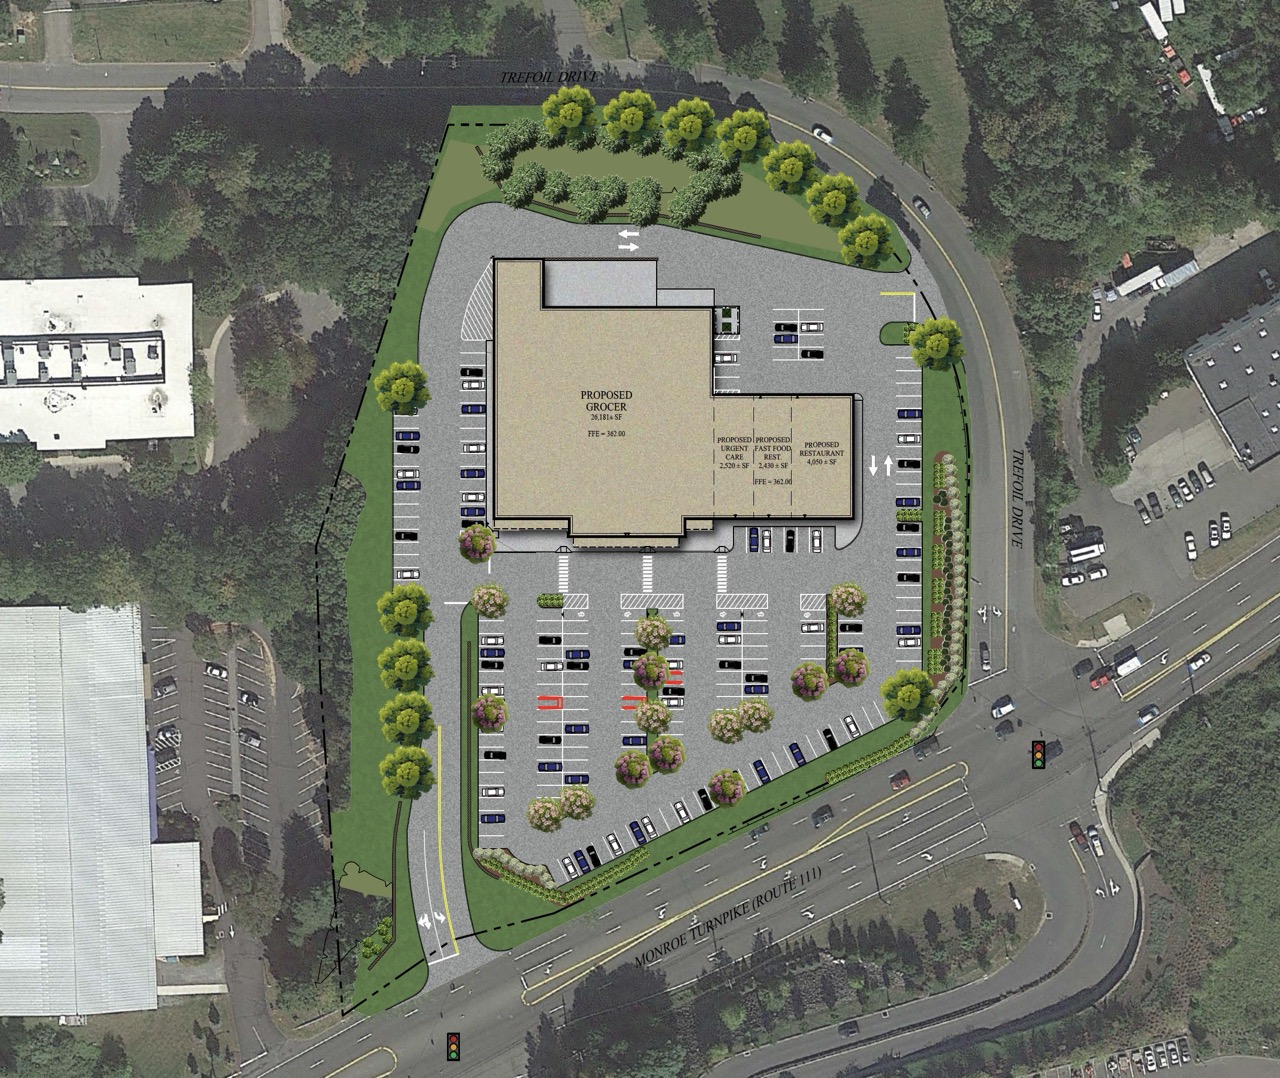
This proposal transforms an underutilized industrial property into a vibrant, mixed-use commercial destination anchored by a grocery store, restaurants, and neighborhood-serving retail. The effort required a comprehensive permitting strategy, including a zone change from Light Industrial to Commercial and approvals from multiple local boards and commissions. Environmental permitting was an essential component due to the presence of on-site wetlands, as well as the need to demonstrate full compliance with state stormwater regulations. Despite public scrutiny and a formal appeal during the approvals process, the plan successfully advanced, representing a significant milestone for both the development team and the Town.
The site presented several civil engineering challenges, including disconnected wetland systems, variable drainage patterns, and an existing stormwater network that lacked treatment and attenuation. In addition, the proposal increased impervious coverage, requiring careful engineering to ensure no adverse downstream impacts. These challenges were addressed through an integrated stormwater management approach incorporating underground detention systems, an above-ground basin, and water quality treatment units. The design was developed to meet or improve upon existing runoff conditions, while working within the constraints of on-site soils, grading limitations, and regulatory requirements.
Further complexity arose from subsurface conditions and limitations associated with infiltration testing and constructability. The site’s soil profile and existing grades required a conservative approach to infiltration design, supported by field testing and adherence to the Connecticut Stormwater Quality Manual. In response, the engineering team utilized reduced design infiltration rates and incorporated redundant stormwater controls to ensure long-term performance and regulatory acceptance. Deliberate grading strategies were implemented to balance cut and fill, minimize disturbance near wetland areas, and maintain functional drainage patterns while accommodating building, parking, and access requirements.
Beyond the technical and permitting complexities, the project delivers meaningful economic and community benefits. It introduces a long-anticipated grocery option to the area, along with complementary retail and dining uses that enhance local amenities and convenience for residents. Solli supported this effort through comprehensive site and civil engineering services, helping guide the work from initial due diligence through permitting and final design in a manner that balanced environmental stewardship with community and economic goals.
Civil, traffic, geotech, environmental, landscape, survey, and permitting — when it all needs to work together, we’re the team to call.



.svg)