

Land Development
Engineers
Engineers






Services


Site / Civil Engineering

Traffic & Transportation Engineering

Geotechnical Engineering

Landscape Architecture & Planning

Permitting

Surveying
Projects

Insights & News
Firm Overview
Careers
Contact Us





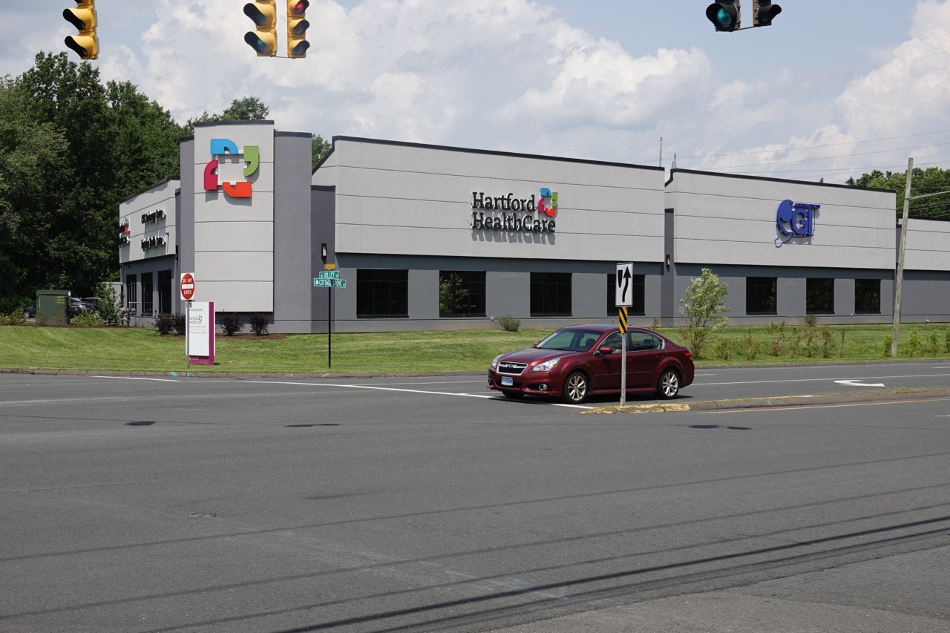
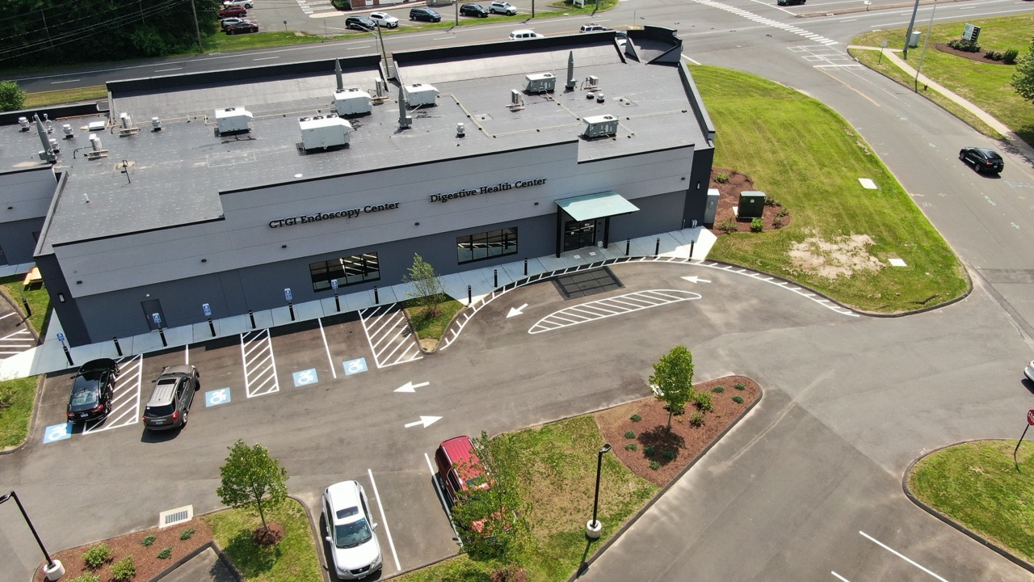
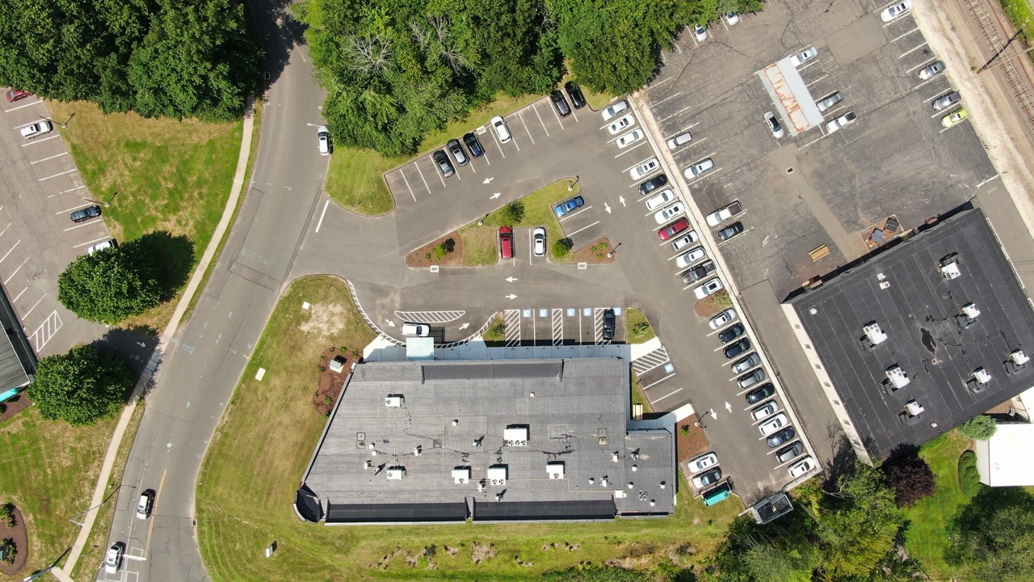
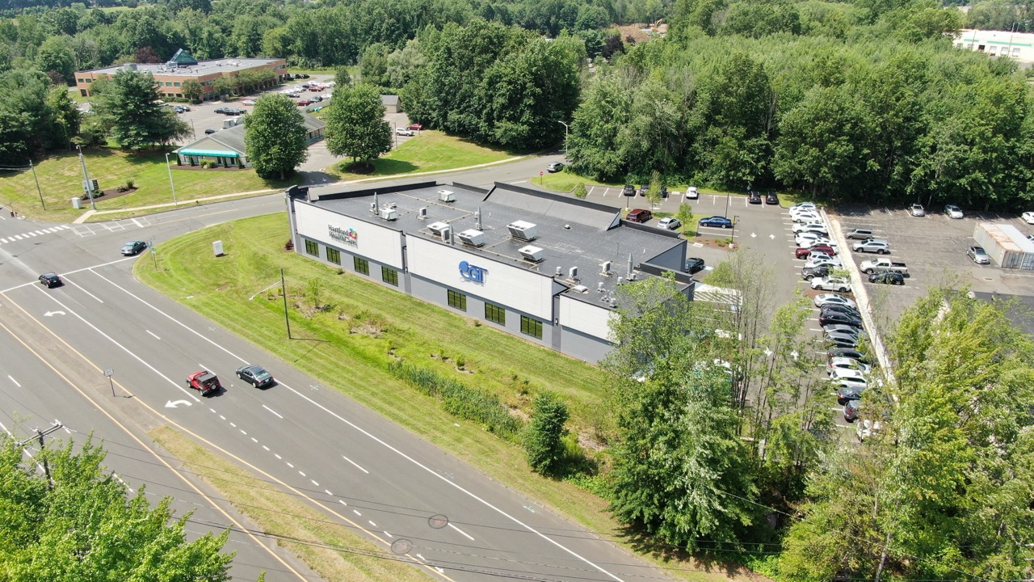
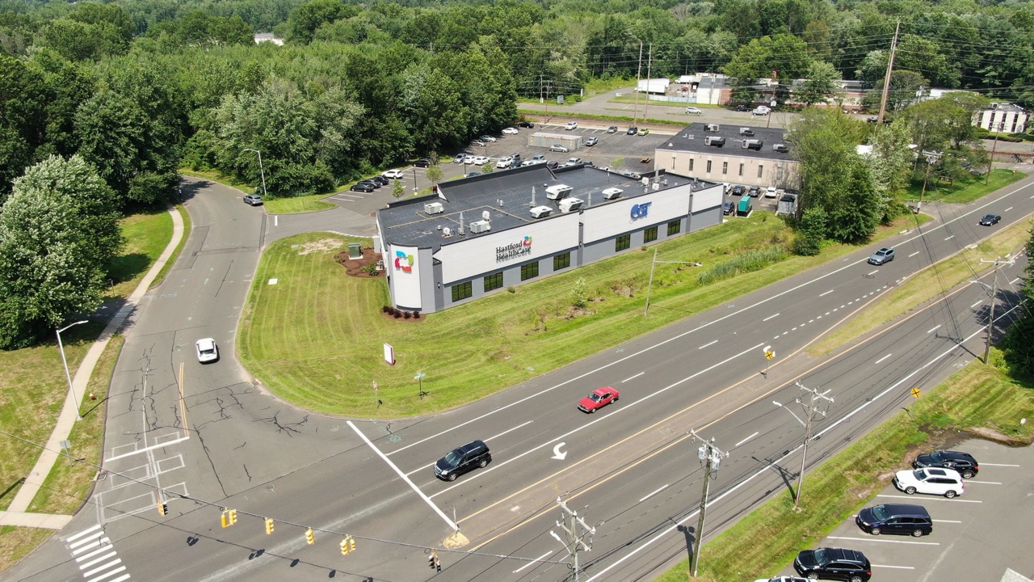
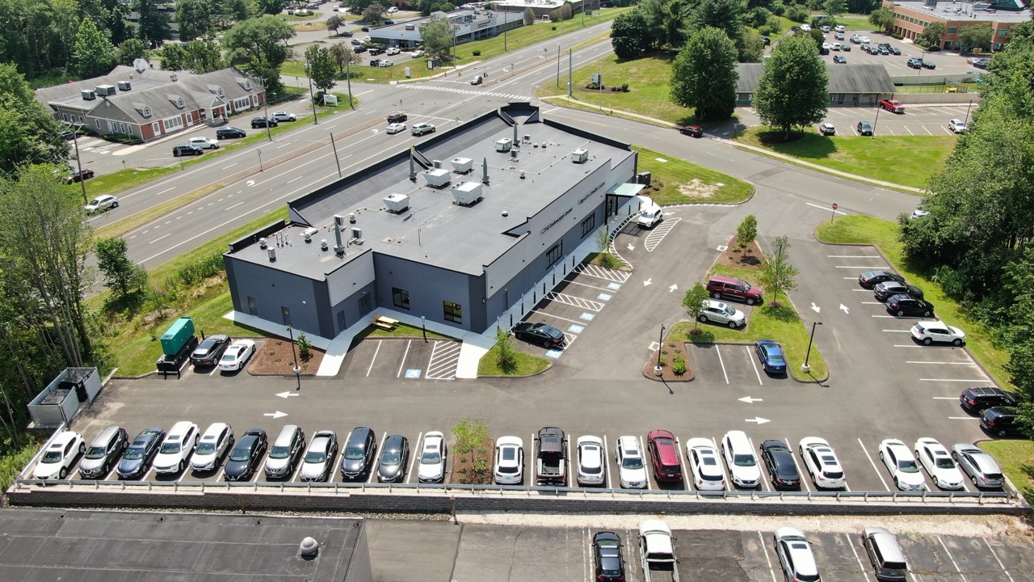
Redevelopment of this Hartford HealthCare facility reflects a strategic evolution of an already approved medical site into a more specialized and patient-focused healthcare destination. Located on a prominent corner parcel along Cottage Grove Road (CT Route 218), the 1.56 acre property was originally entitled for medical use and has been thoughtfully reconfigured to accommodate a modern surgery center and medical office functions through targeted site modifications. Working within the constraints of an already constructed site, Solli developed a design that enhances functionality while minimizing disruption and regulatory complexity, including the introduction of a dedicated patient drop-off area and expanded pedestrian connectivity to improve circulation, accessibility, and overall user experience.
A key engineering solution involved the strategic reconfiguration of parking and paved areas to reduce impervious coverage, even while introducing new site features. By selectively removing pavement, expanding landscaped islands, and restoring areas to pervious groundcover, the design achieves improved environmental performance while maintaining compliance with the existing stormwater management system—eliminating the need for costly infrastructure upgrades. Additional engineering coordination included the adaptive relocation of utilities and emergency infrastructure, with the generator repositioned to a previously approved parking area and screened with new landscape plantings along Route 218. These improvements reflect a cohesive approach that integrates architectural updates with site and civil design, while maintaining the site’s visual quality along a highly visible corridor.
The project also required expert navigation of environmental and regulatory considerations, including adjacency to wetlands and a FEMA-designated flood hazard area. Solli supported the effort through a targeted entitlement strategy, securing approvals for modifications to the existing site plan and wetlands permit while maintaining compliance with municipal and state requirements. By leveraging previously approved infrastructure and minimizing site disturbance, the design streamlined permitting and construction while enhancing overall site performance. The result is an efficient, patient-centered medical facility that demonstrates how engineering can unlock new functionality within a constrained, previously developed healthcare campus.
Civil, traffic, geotech, environmental, landscape, survey, and permitting — when it all needs to work together, we’re the team to call.



.svg)