

Land Development
Engineers
Engineers





Services


Site / Civil Engineering

Traffic & Transportation Engineering

Geotechnical Engineering

Landscape Architecture & Planning

Permitting

Surveying
Projects

Insights & News
Firm Overview
Careers
Contact Us





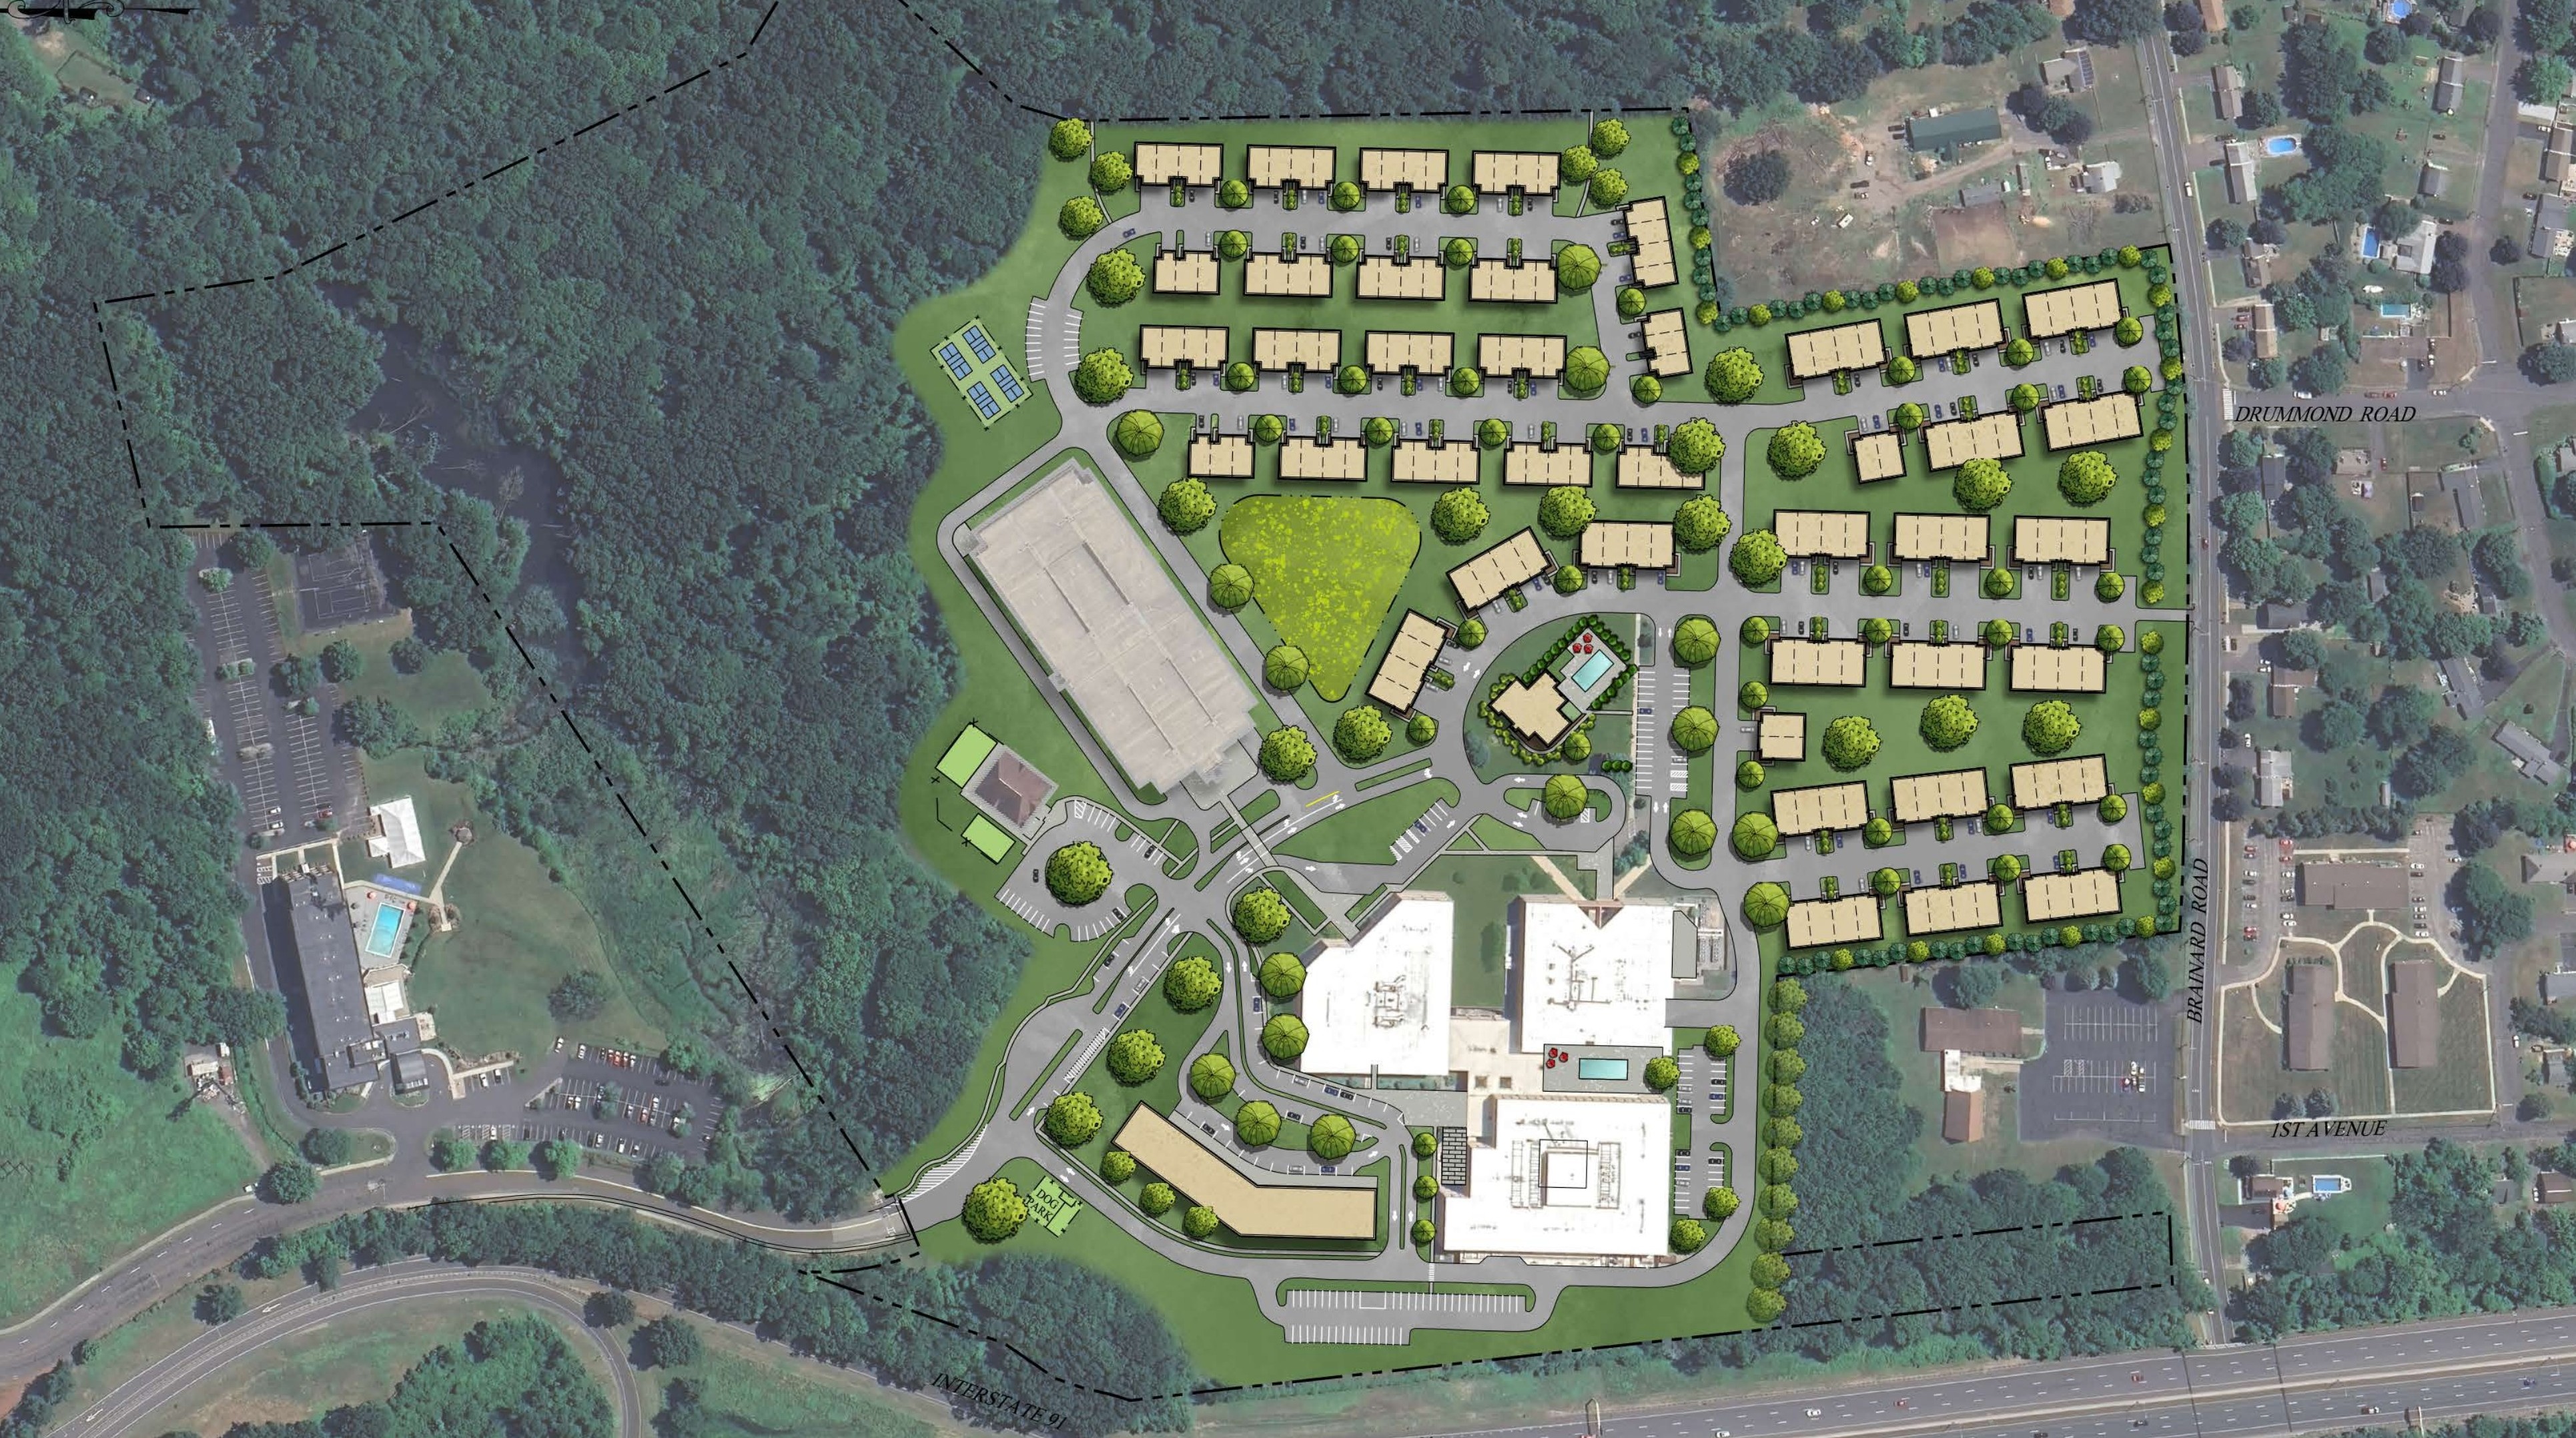
The North Point Collection is a major mixed-use redevelopment of the former MassMutual Enfield corporate campus. The approximately 65 acre property contains over 925,000 SF of existing building area, including approximately 474,000 SF of office space, a 6-deck, 1,160-spaceparking garage, and a small daycare facility. Strategically located along the Connecticut–Massachusetts border, the campus offers exceptional regional connectivity. Following MassMutual’s departure in 2021, the largely vacant property presented a unique opportunity to reposition a legacy corporate campus to address growing regional housing demand.
Enabled through the Town’s Special Development District (SDD) zoning framework, the approved master plan establishes a flexible mixed-use community totaling approximately 464 new units. This includes 178 apartments created through adaptive reuse of the existing office buildings, a new five-story building with 129 units, and 157townhouse-style condominiums constructed on former surface parking areas. The plan also incorporates approximately 12,000 SF of commercial space, a range of amenities, and the permanent preservation of approximately 9 acres of open space. An active landscape architecture program enhances the site through buffering, streetscape improvements, amenity spaces, and integration of active and passive recreation areas, reinforcing the transition from a corporate campus to a cohesive, pedestrian-friendly neighborhood. The plan directly advances the Town’s vision for reinvestment in underutilized corporate campuses.
The site’s scale and existing infrastructure make it particularly well suited for adaptive reuse and phased buildout. Originally designed to serve a large employment base, the campus provides robust structural systems, significant utility capacity, and extensive parking resources that can be repurposed for residential use. This foundation reduces demolition, shortens construction timelines, and minimizes environmental impact. At the same time, expansive underutilized parking areas and open land support new construction and enable a multi-phase approach, with the approved subdivision creating discrete parcels for efficient permitting, financing, and buildout aligned with market demand.
Solli played a central role in advancing the project from master planning through entitlements and site design. Key challenges included managing stormwater across a highly impervious site with complex drainage patterns and adjacent wetland systems, adapting aging infrastructure to support residential use, and evaluating traffic impacts associated with a fundamental shift from office-to-residential demand patterns. These challenges were addressed through advanced hydrologic modeling, an integrated stormwater management system that reduces peak runoff below existing conditions, strategic reuse and targeted upgrading of utilities, and preparation of supporting traffic analyses confirming that the existing roadway network and site access can effectively accommodate the proposed new program. Site planning minimized impacts within regulated wetlands and upland review areas while maintaining development yield.
A coordinated, multidisciplinary approach also guided grading, drainage, circulation, and infrastructure improvements across the site’s varied topography, resulting in enhanced system performance and long-term resilience. The project further emphasizes sustainability through large-scale adaptive reuse, reducing embodied carbon while improving stormwater quality and expanding functional open space. Landscape design works in tandem with engineering systems to enhance walkability and create a welcoming outdoor environment. A proactive permitting strategy—encompassing SDD zoning approvals, inland wetlands coordination, subdivision, and phased site plan review—was instrumental in navigating complex regulatory requirements. Together, these efforts establish a technically sound, permit-ready framework and position the North Point Collection as a model for market-responsive, large-scale office-to-residential conversion.
Civil, traffic, geotech, environmental, landscape, survey, and permitting — when it all needs to work together, we’re the team to call.



.svg)