

Land Development
Engineers
Engineers






Services


Site / Civil Engineering

Traffic & Transportation Engineering

Geotechnical Engineering

Landscape Architecture & Planning

Permitting

Surveying
Projects

Insights & News
Firm Overview
Careers
Contact Us





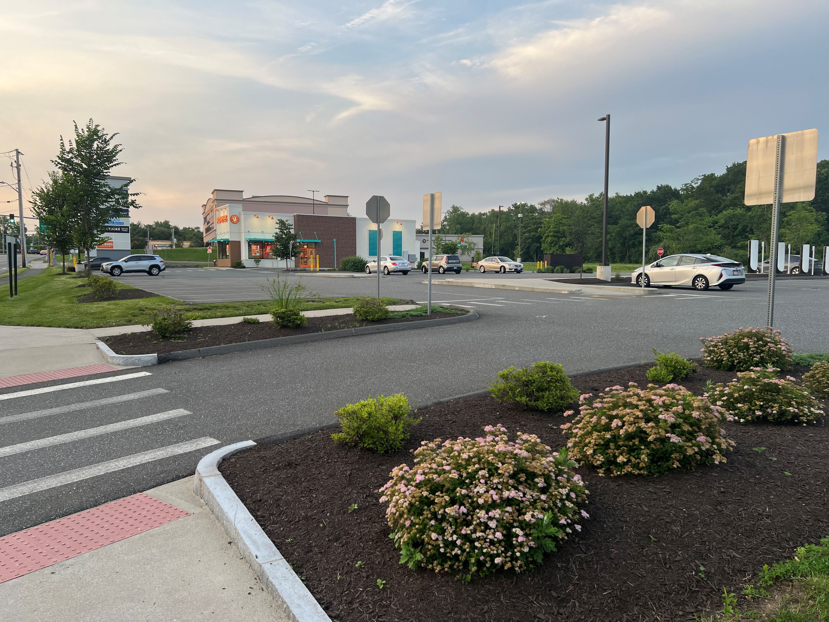
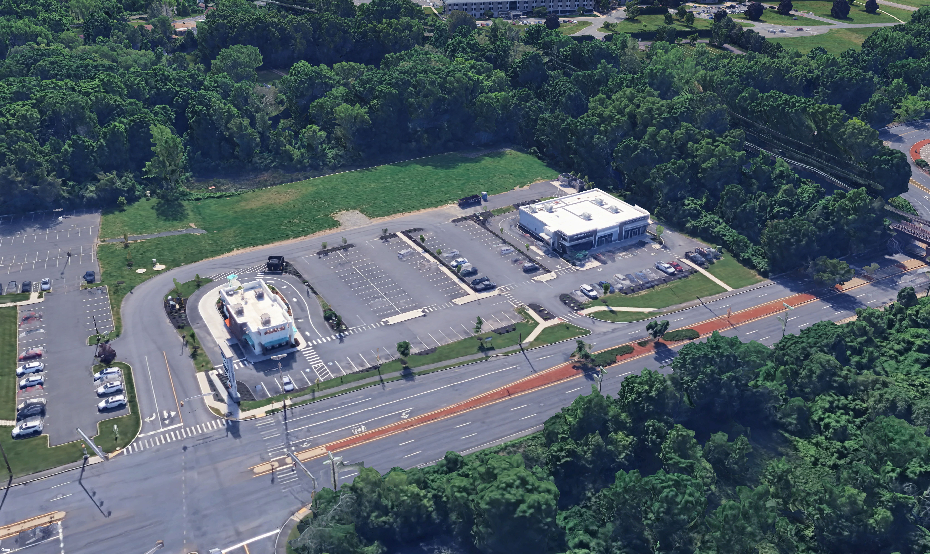
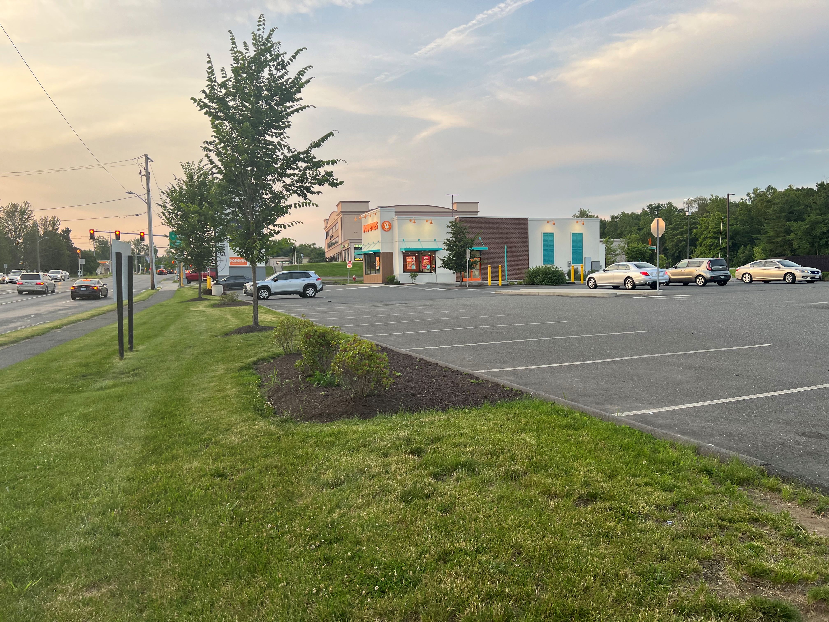
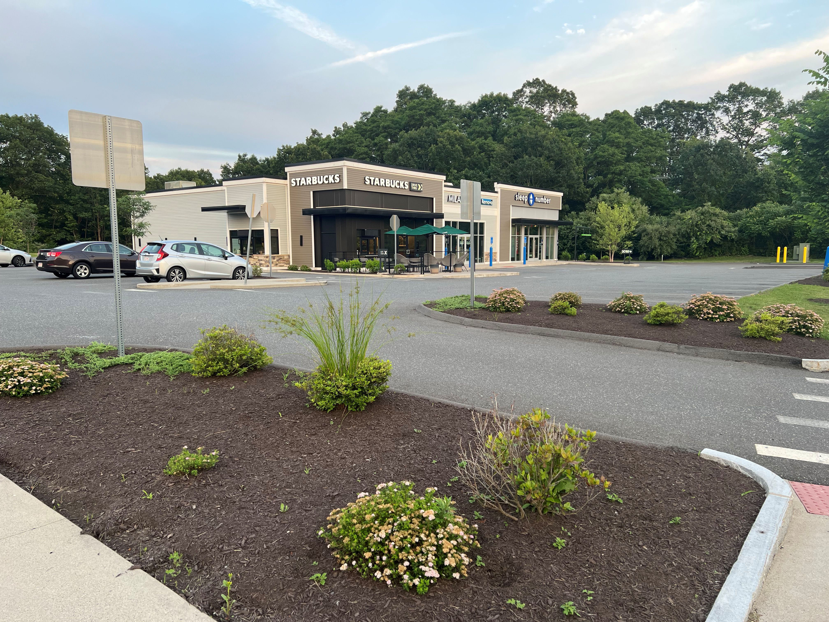
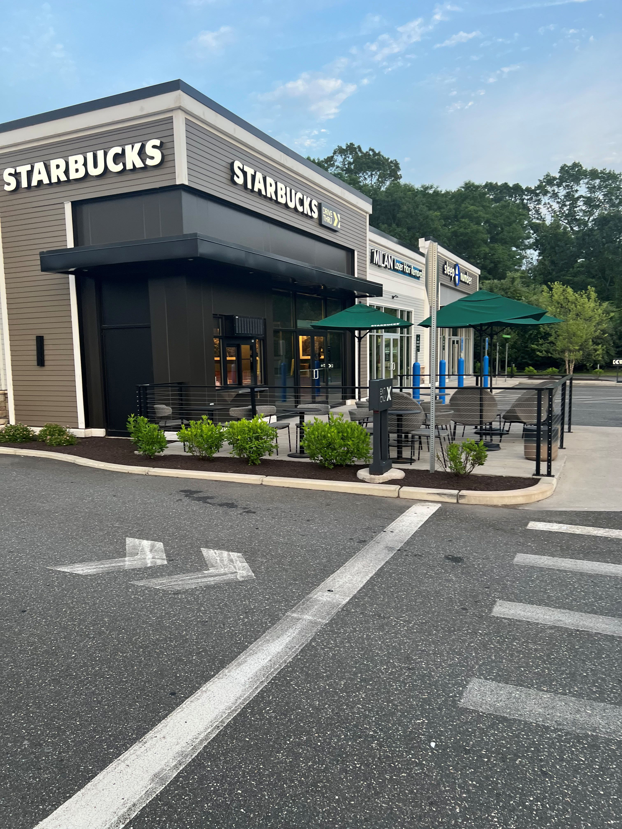
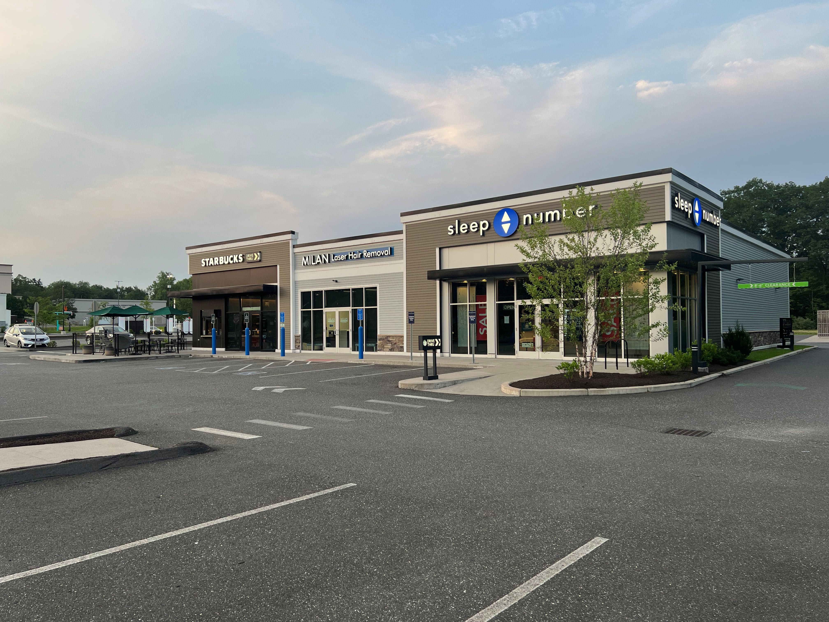
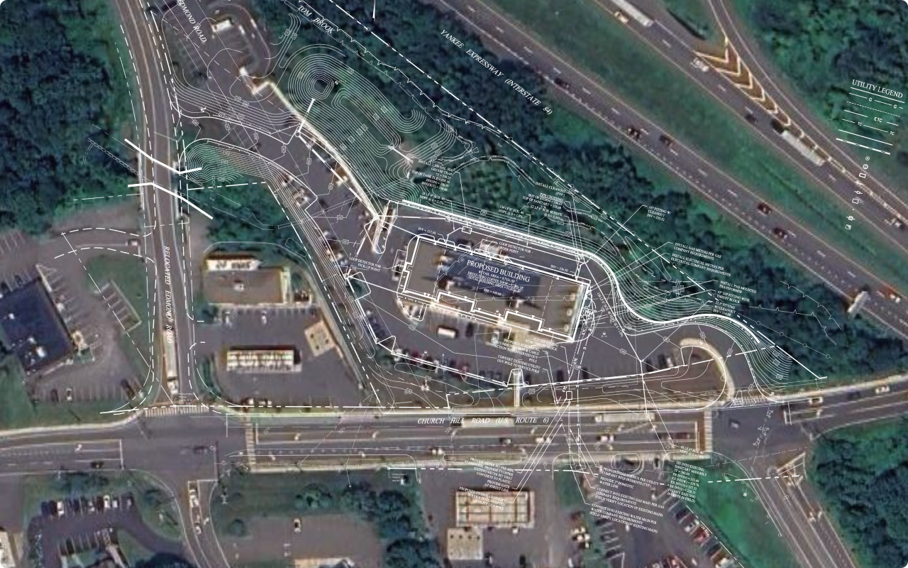
Holyoke Landing consists of a contemporary multi-tenant retail development supported by a comprehensive site and civil engineering program designed to accommodate both commercial activity and long-term site sustainability. The development includes national and regional tenants occupying a 17,550 SF three tenant building with a drive-through end cap, a 6,750 SF two tenant building with a drive-through end cap, and a 2,350 SF restaurant with a drive-through.
This tenant mix takes advantage of its location along a highly active commercial corridor adjacent to the Holyoke Mall. Site improvements included extensive grading and earthwork to establish building pads and optimized site circulation, as well as the design of internal roadways, pedestrian connections, and parking fields tailored to varying tenant operations, including high-turnover quick-service retail and destination retail uses. Integrated stormwater management systems were designed to meet Massachusetts regulatory standards, incorporating drainage infrastructure to control peak runoff rates, enhance water quality, and support sustainable site design. In addition, the project required coordination and installation of full utility services—including water, sewer, electric, and telecommunications—to serve each tenant while maintaining flexibility for future tenant turnover and site evolution. Permitting through Massachusetts Department of Transportation and Massachusetts Department of Environmental Protection was required.
Complementing the retail development is a utility-scale Battery Energy Storage System (BESS), which introduces a critical energy infrastructure component to the site and required specialized civil, structural, and electrical engineering integration. The 5 MW / 15 MWh system, developed by Convergent Energy & Power in partnership with Holyoke Gas & Electric, is designed to store energy during low-demand periods and discharge it during peak demand, improving grid reliability while reducing energy costs and emissions. The inclusion of this system necessitated dedicated equipment areas, reinforced pads, access for maintenance and emergency response, and interconnection infrastructure to link the system with the local electrical grid. Site plan modifications addressed both operational safety—such as setback, screening, and containment considerations—and compatibility with adjacent commercial uses. Together, the retail tenants and the integrated energy storage facility reflect a forward-thinking approach to site development, combining traditional commercial land use with innovative clean energy infrastructure to support both economic activity and regional energy resilience.
Civil, traffic, geotech, environmental, landscape, survey, and permitting — when it all needs to work together, we’re the team to call.



.svg)