

Land Development
Engineers
Engineers





Services


Site / Civil Engineering

Traffic & Transportation Engineering

Geotechnical Engineering

Landscape Architecture & Planning

Permitting

Surveying
Projects

Insights & News
Firm Overview
Careers
Contact Us





%20Large.jpeg)
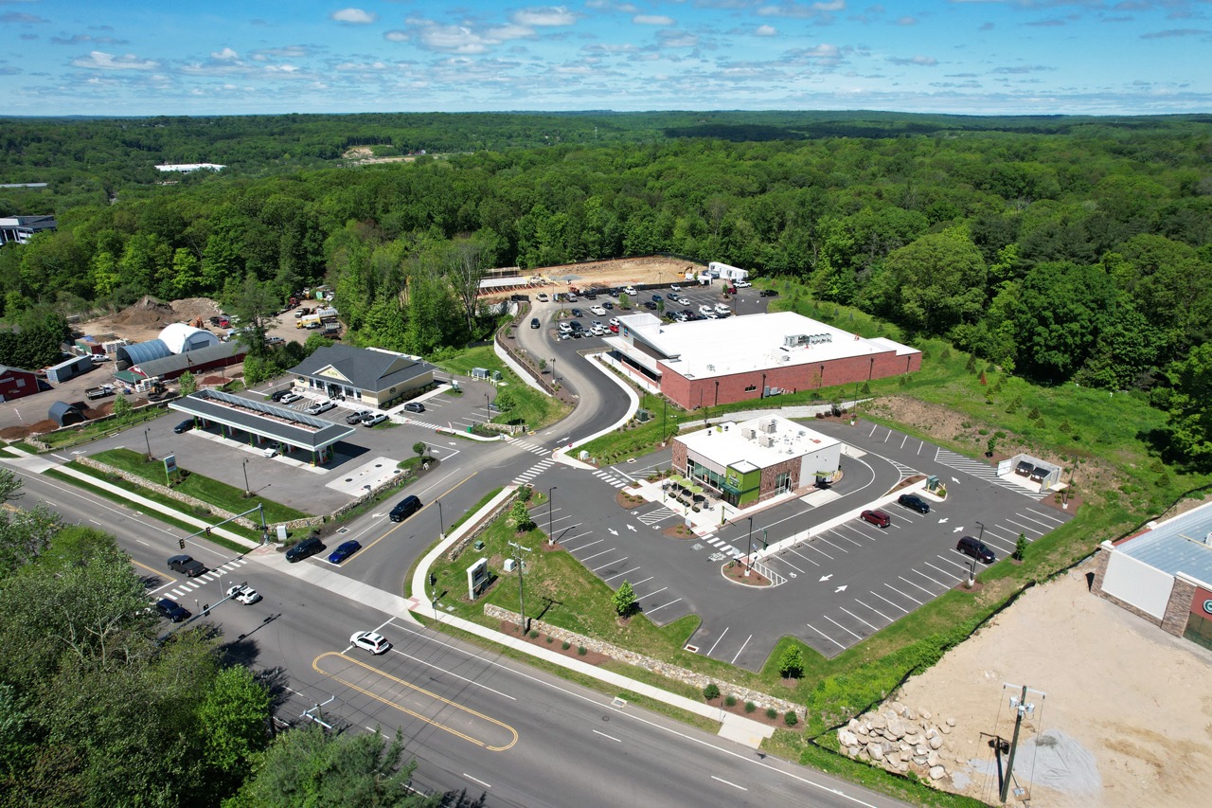
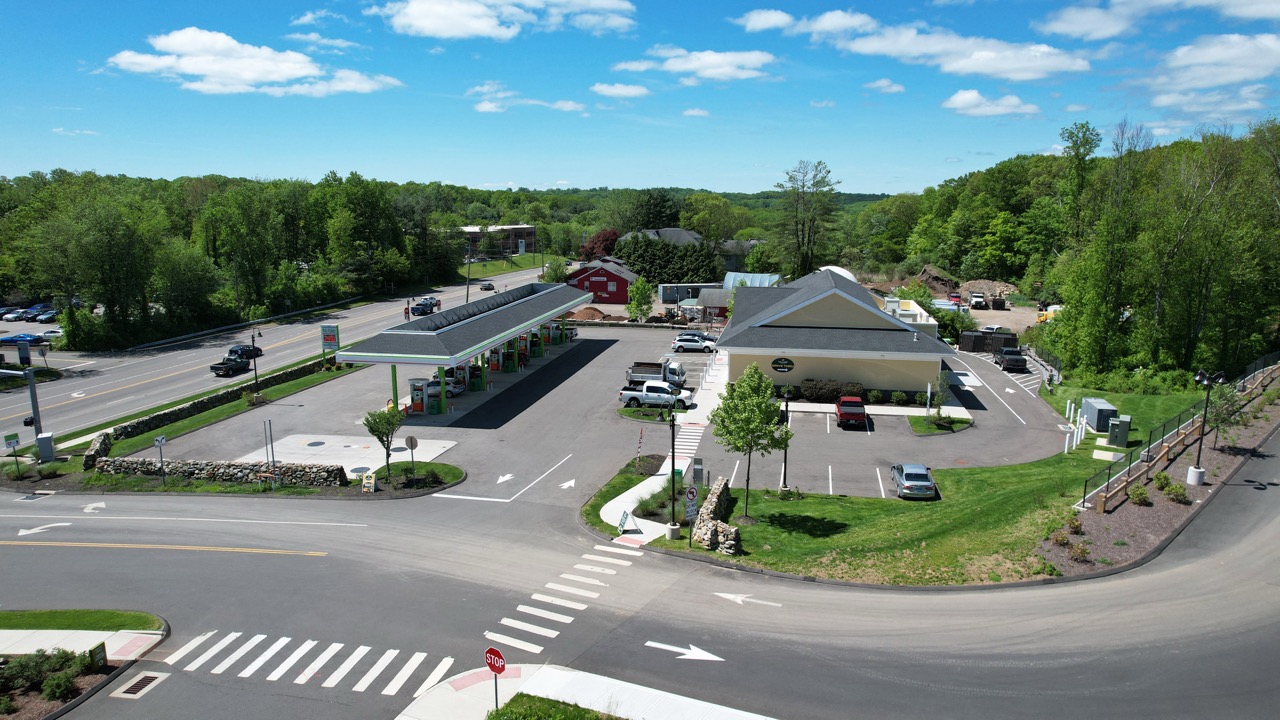
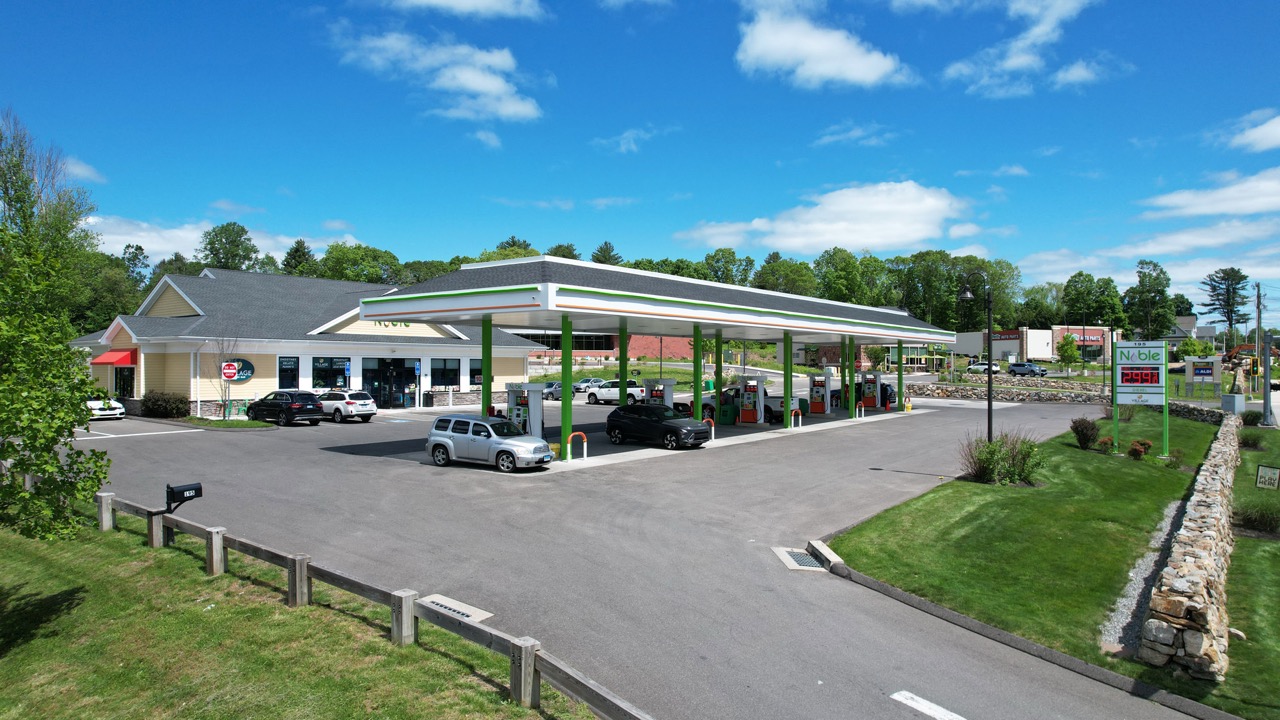
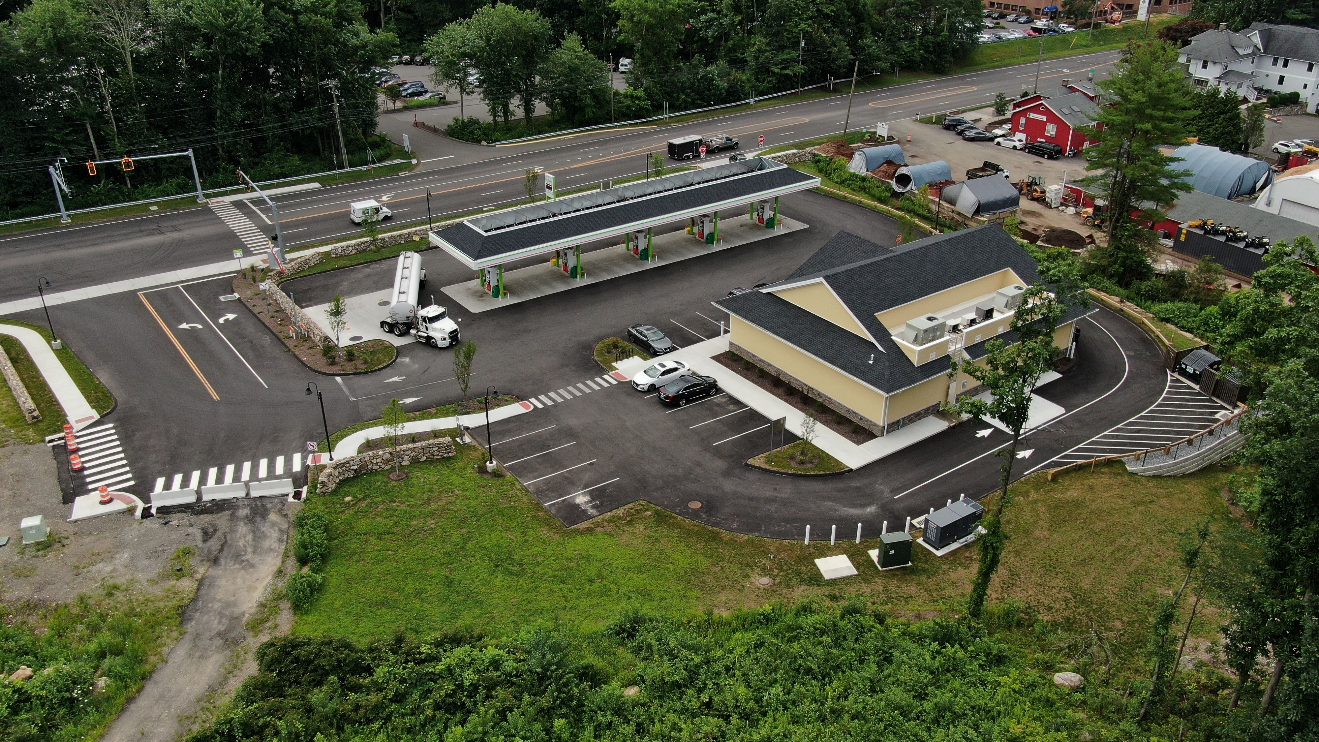
Town Line Plaza is a flagship commercial project that transformed a constrained and previously underutilized property along a heavily traveled state corridor into a modern, multi-tenant retail destination. The site’s prominent frontage and regional visibility presented a strong opportunity, but also required a collaborative design approach to balance access, safety, and community acceptance. Solli worked closely with the broader team to deliver a plan that maximizes usability and tenant flexibility while responding to both physical and regulatory constraints.
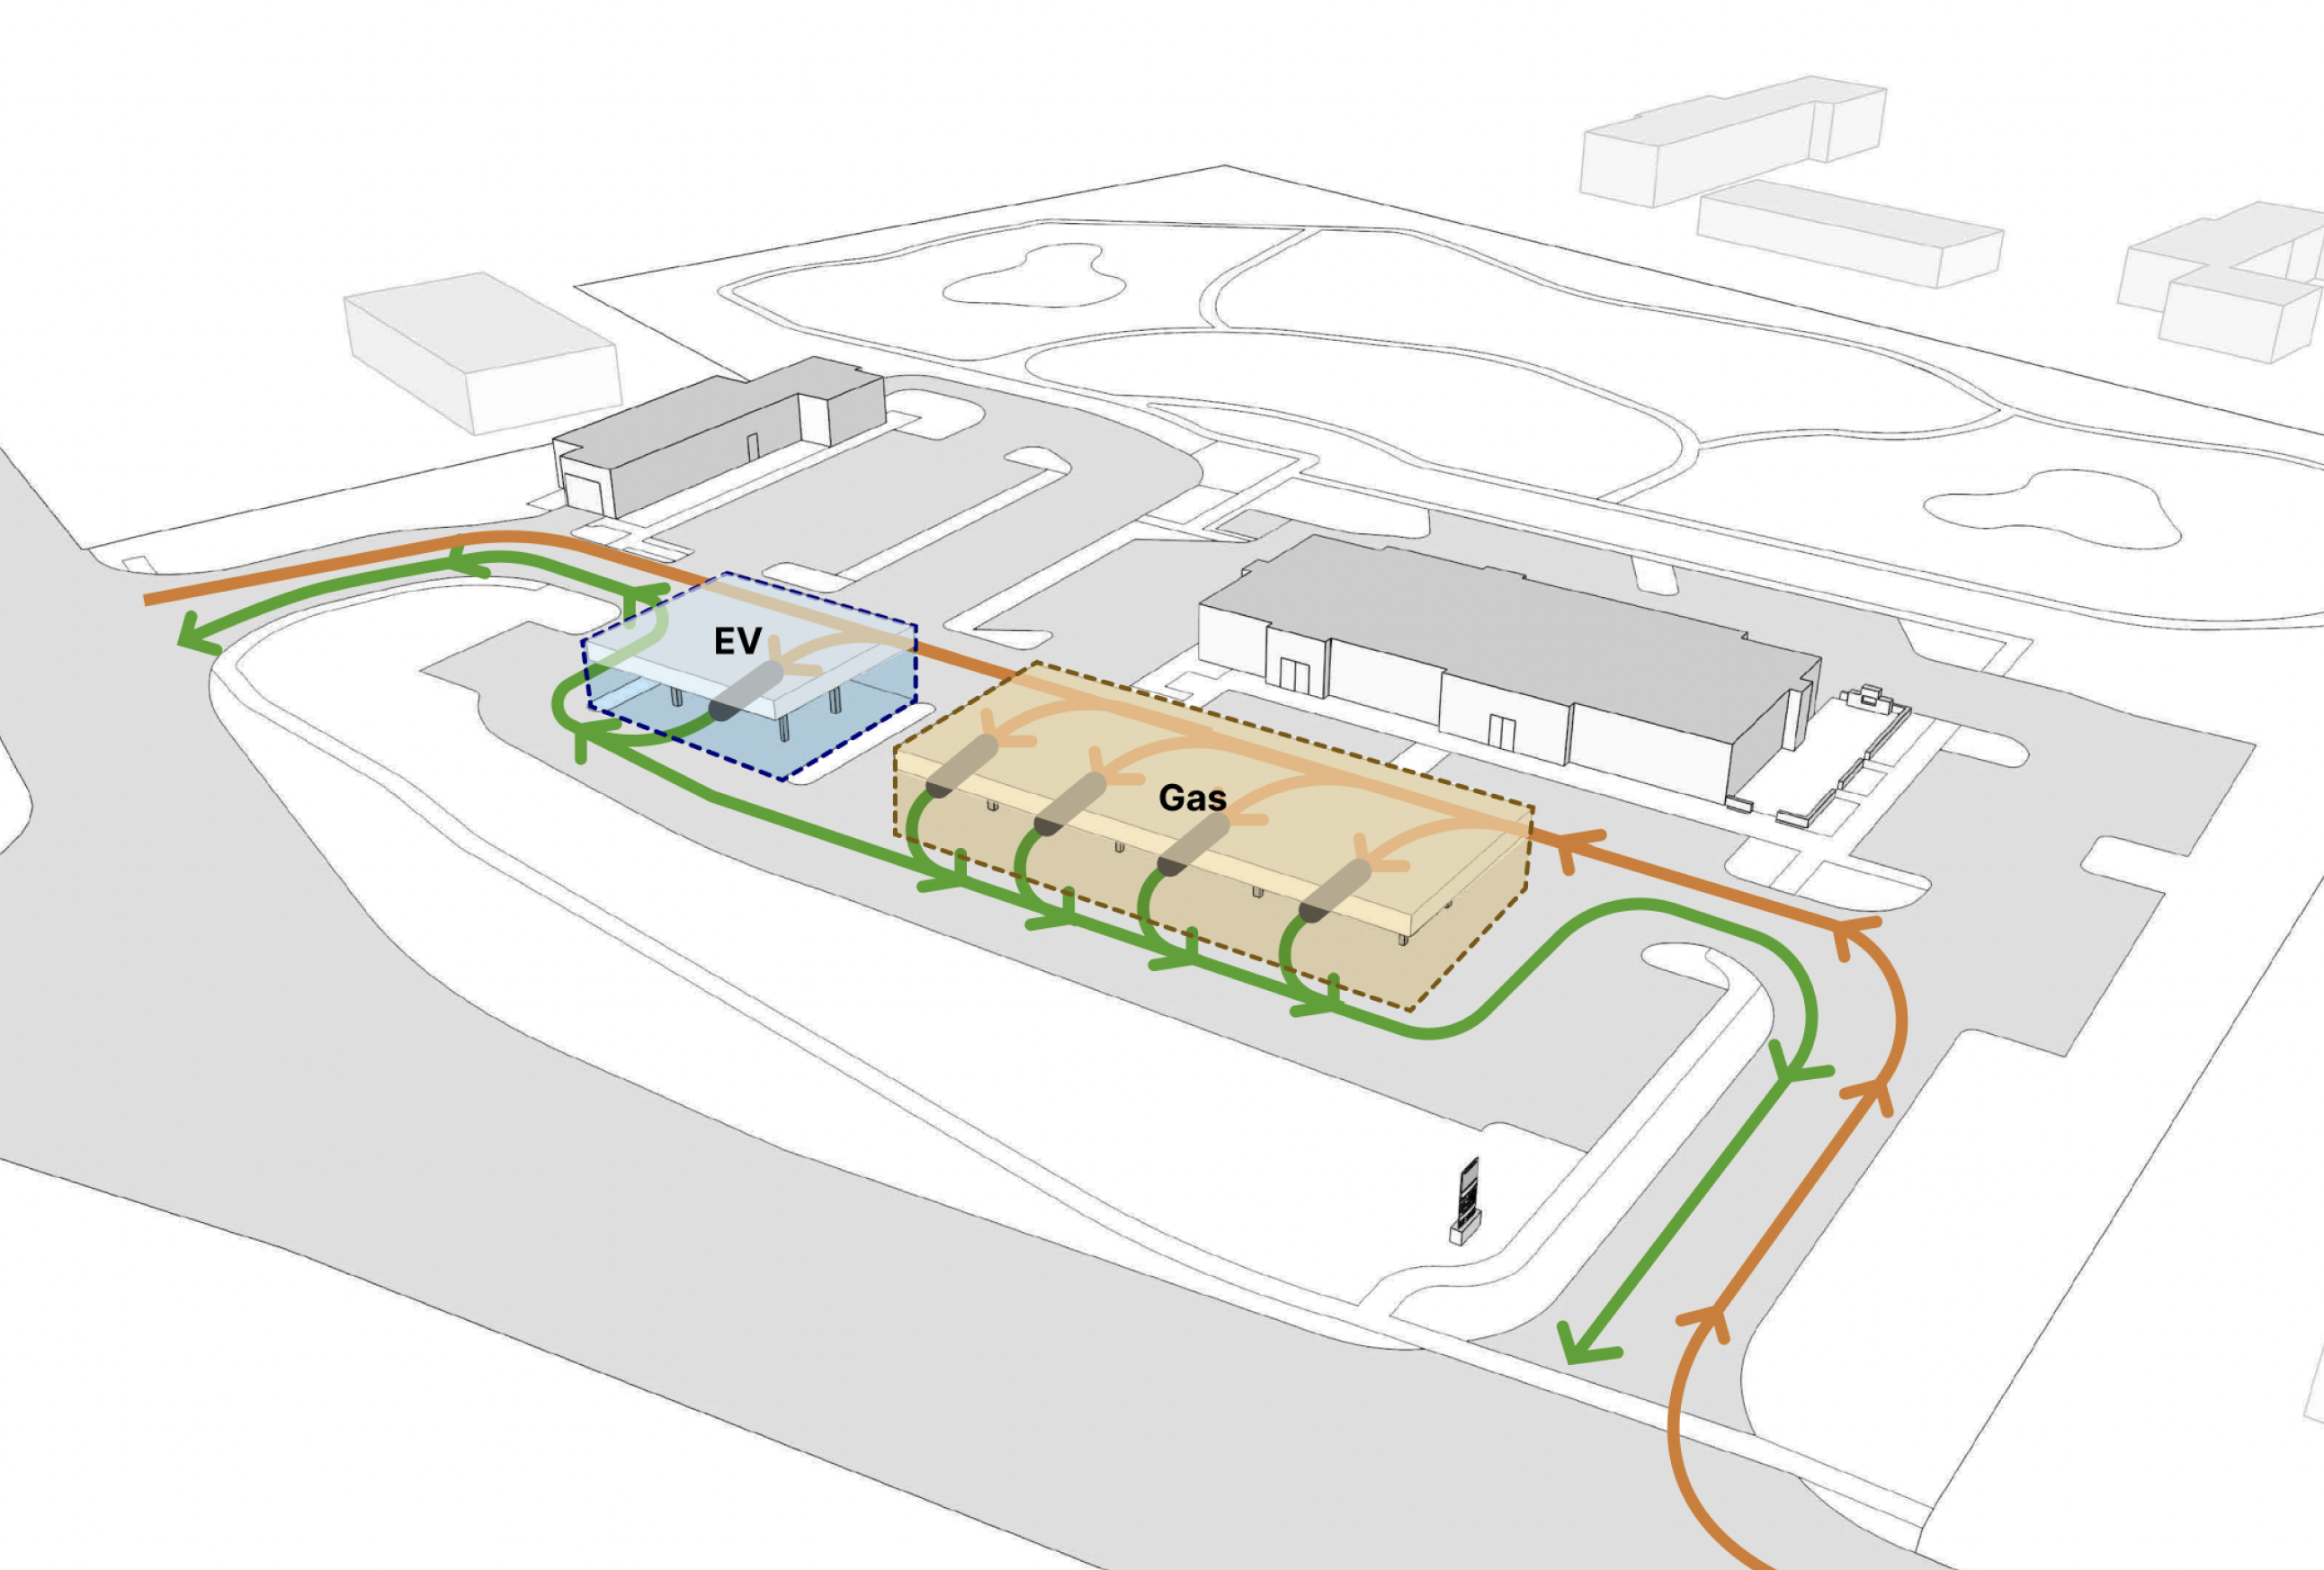
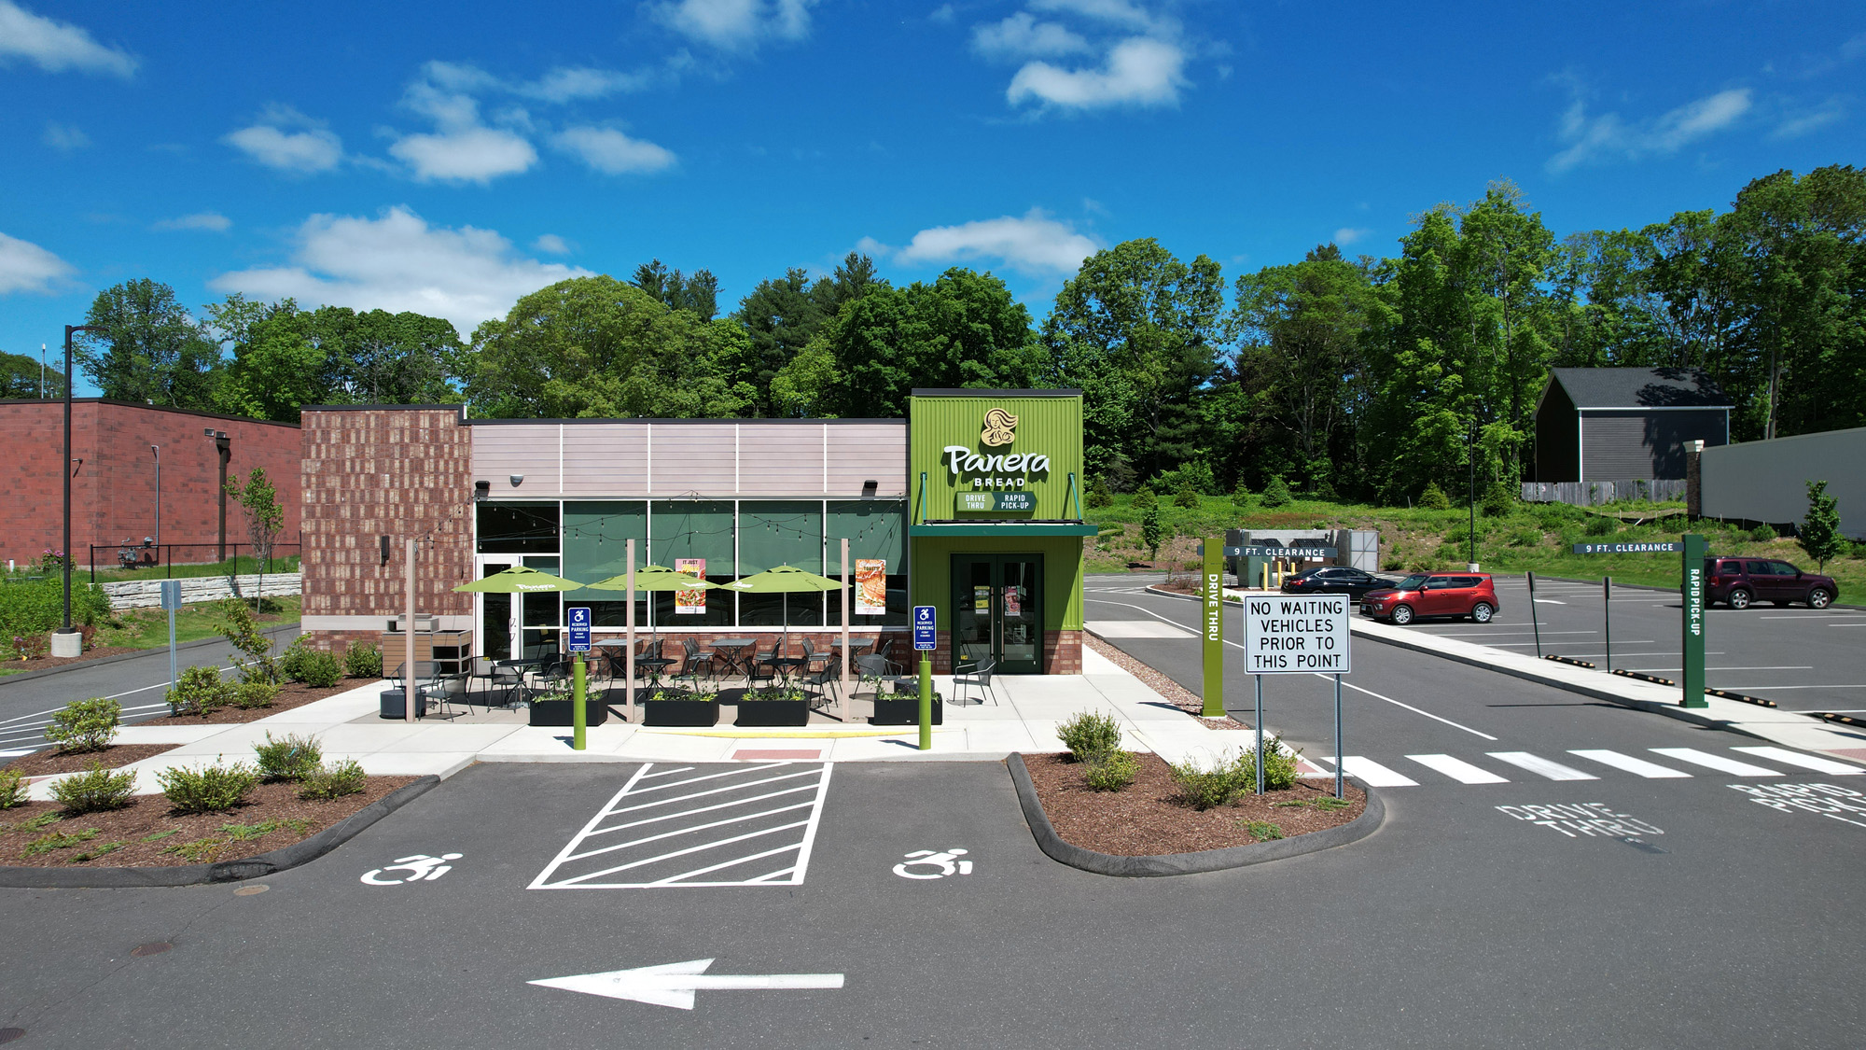
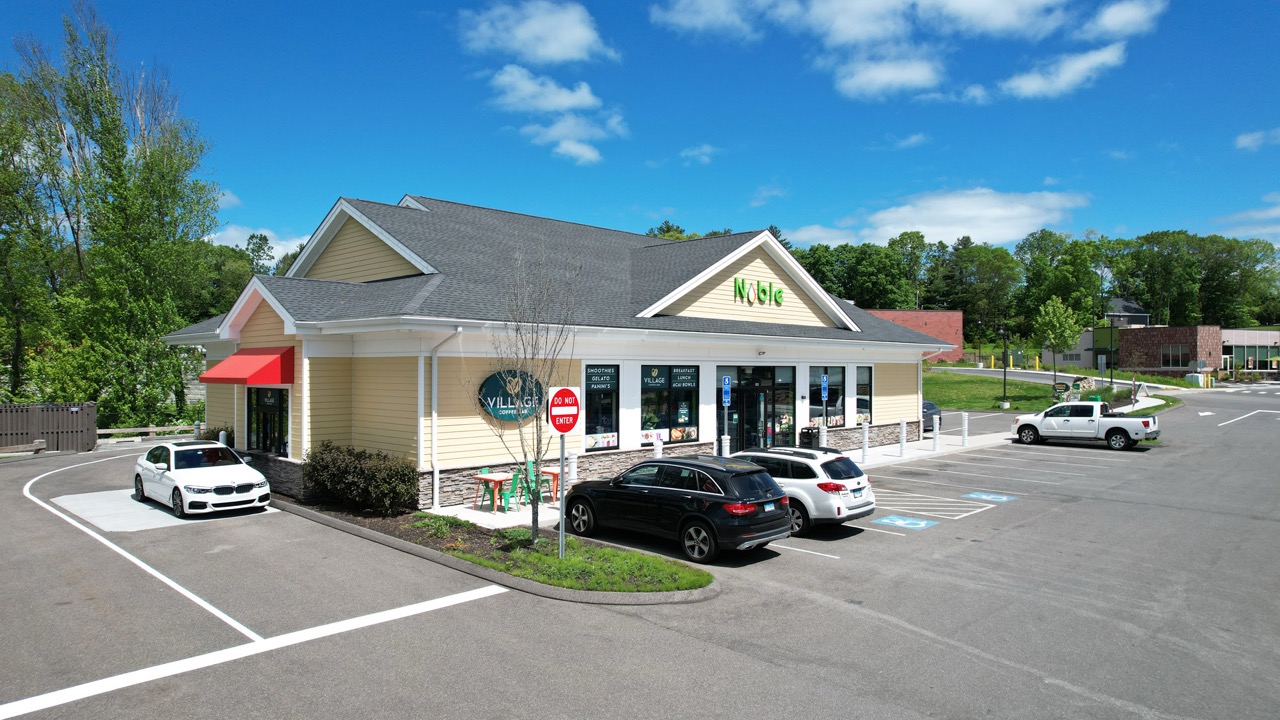
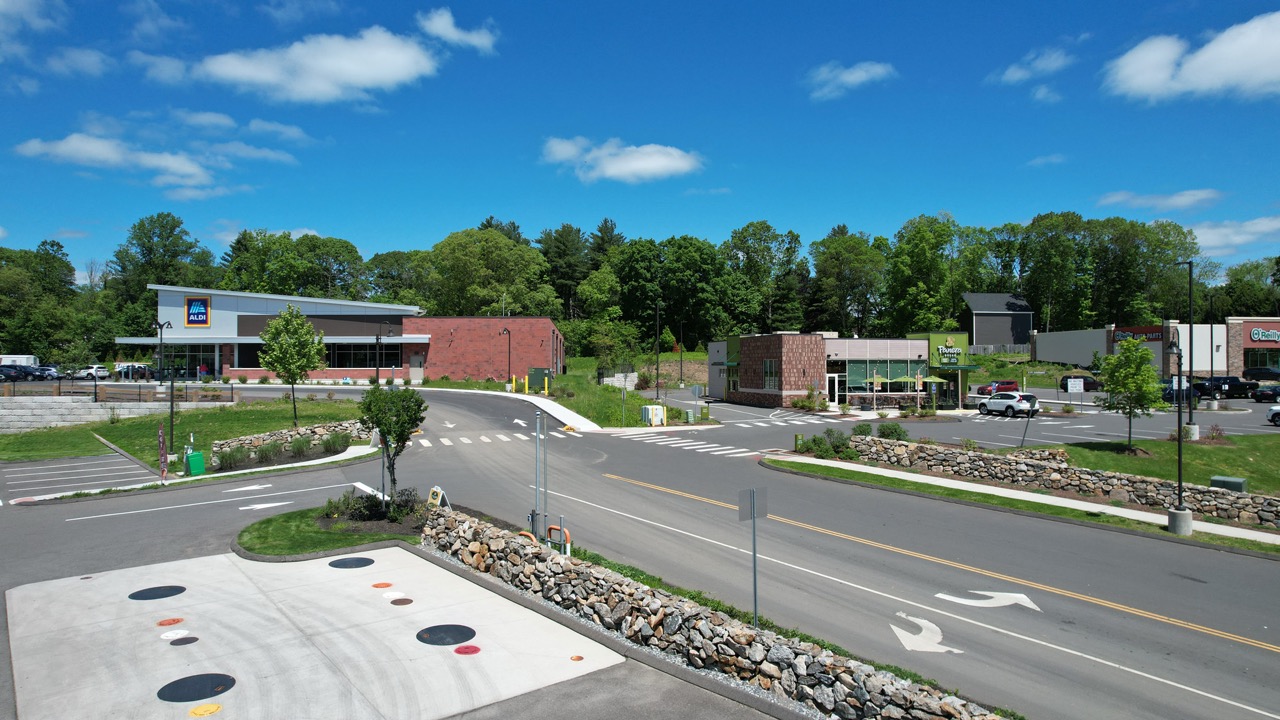
A critical component of long-term success was the comprehensive master planning effort established early in the design process, which anticipated a phased build-out along the high-visibility Route 111 corridor. Solli developed a flexible framework capable of accommodating multiple uses over time, including fuel service, restaurant, grocery, and future commercial uses. The initial phase was completed in December 2022 with the construction of the Noble gas station and convenience store, along with a Panera Bread restaurant, establishing a strong foundation of compatible uses. The master plan intentionally positioned building pads, shared parking areas, and internal circulation systems to support future expansion without disrupting ongoing operations.
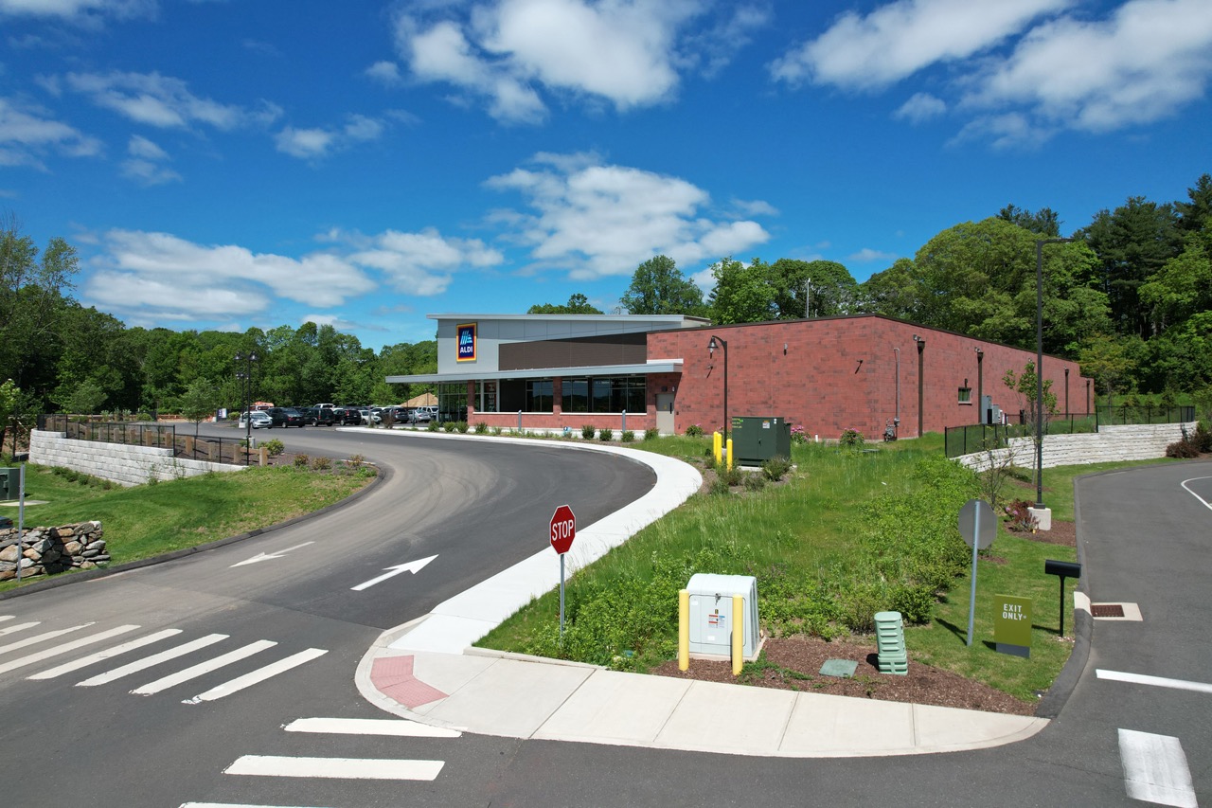
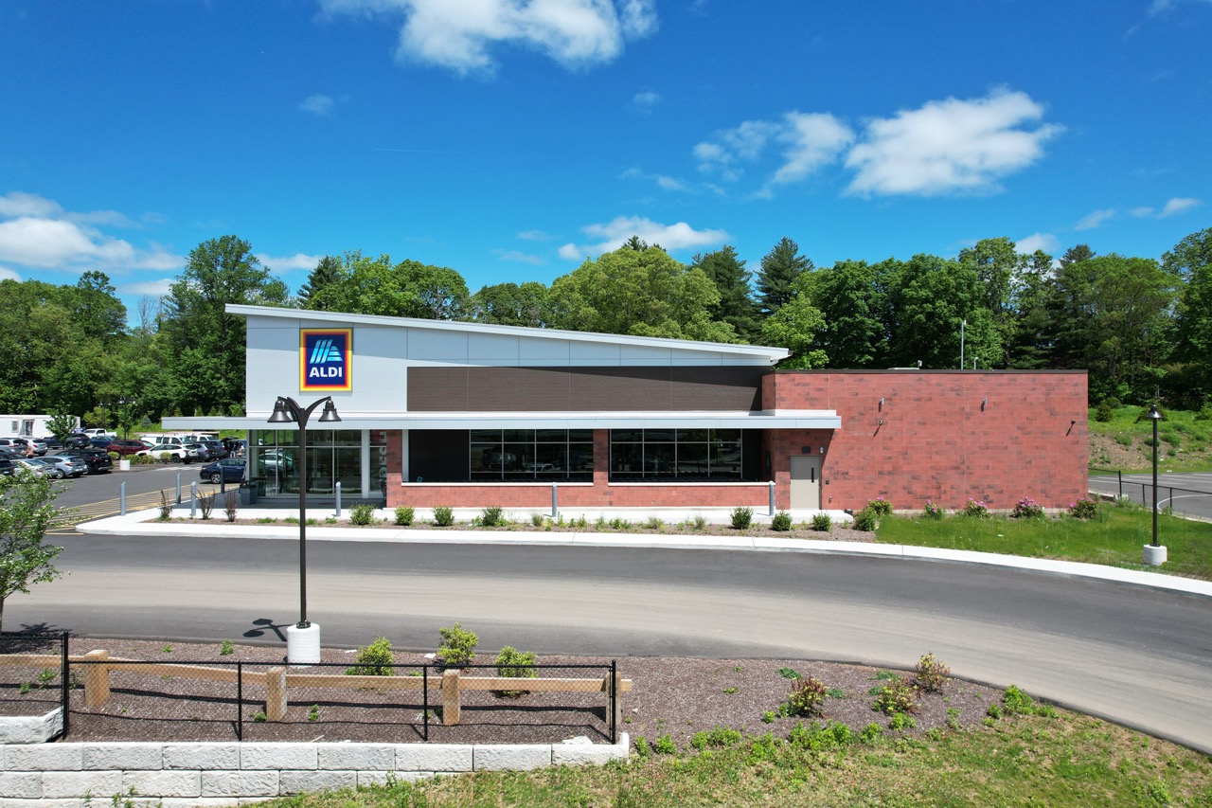
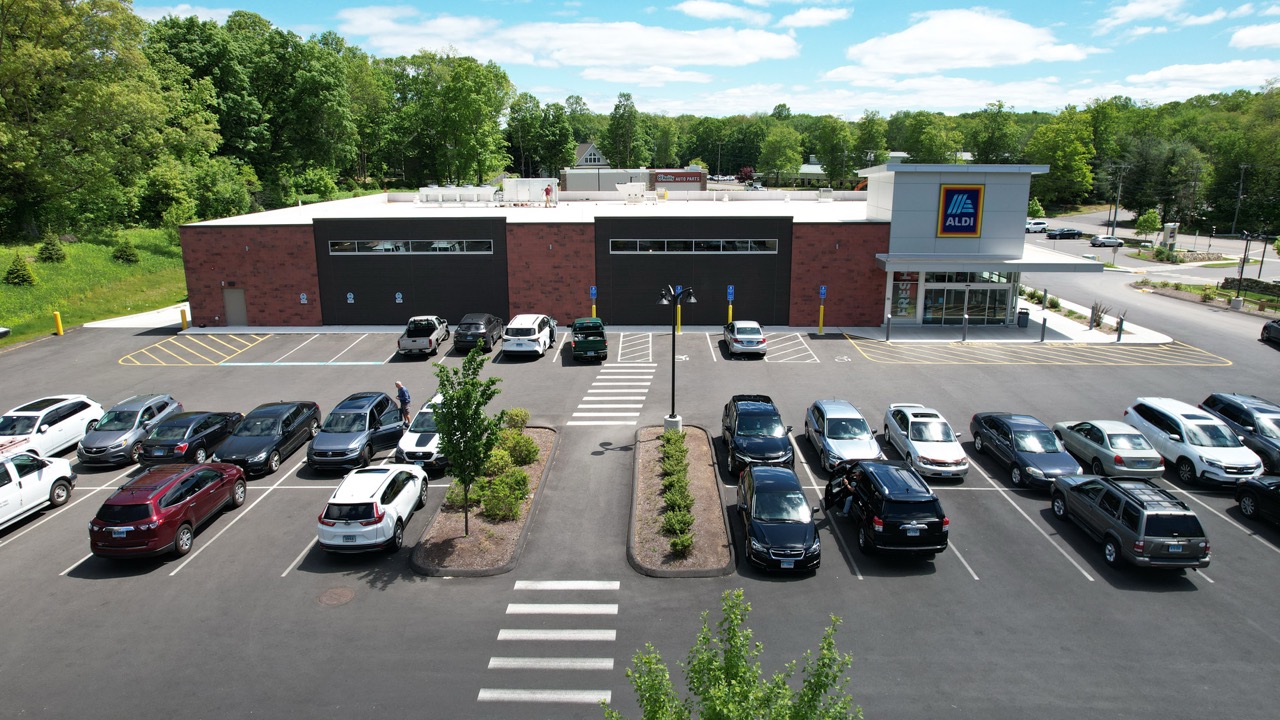
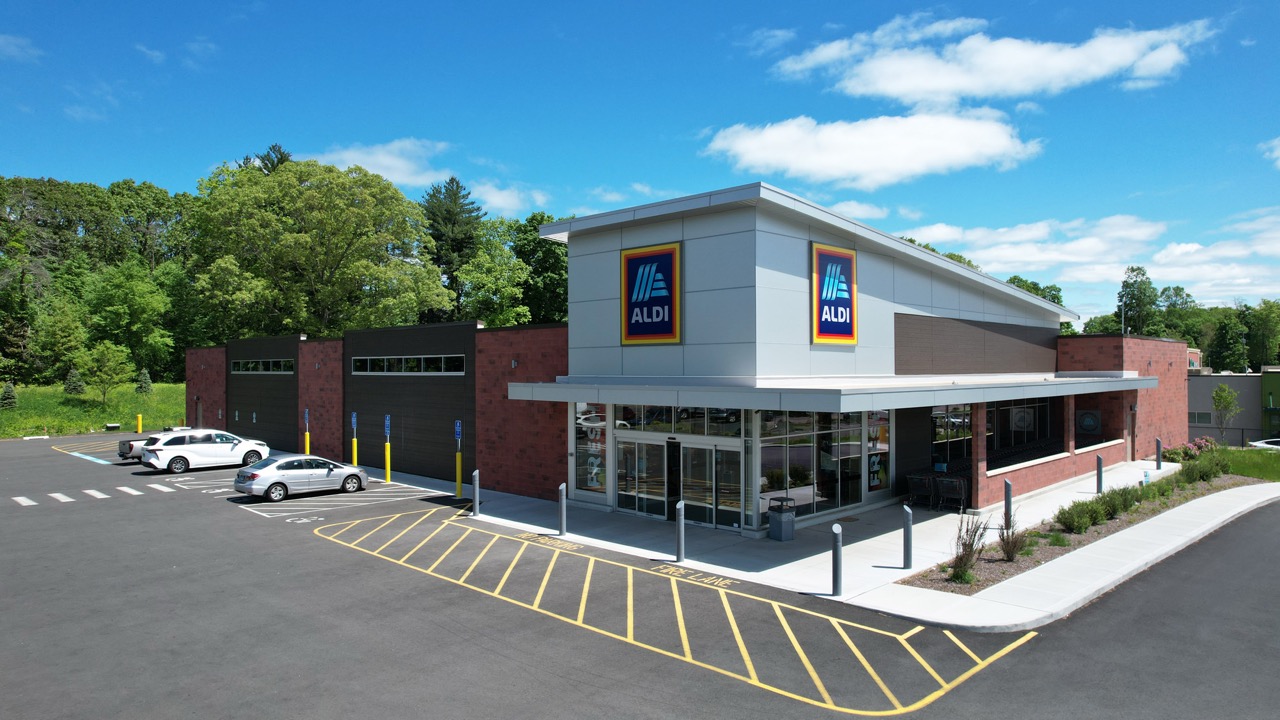
This forward-looking approach proved essential as the site evolved, including the addition of an ALDI grocery store in October 2024, which required larger building footprints, increased parking demand, and coordinated delivery access. Concurrently, the plan accommodated additional opportunities, including the approval of a Snapbox Self Storage facility in July 2024 as part of continued expansion. Infrastructure elements such as utilities, stormwater management systems, and access drives were deliberately designed and located to support these future phases. An additional pad site remains available for retail, medical office, or other commercial uses, reinforcing the adaptability of the original design. This cohesive, phased build-out demonstrates how strategic master planning can successfully guide long-term growth while maintaining functional efficiency and site integrity.
A defining challenge was the complex site geometry and topography, which required significant grading design and expert earthwork balancing to create viable building pads and parking areas. The configuration demanded a highly coordinated layout to accommodate multiple buildings, shared parking fields, and internal drive aisles within a limited footprint. Solli developed a grading strategy that not only achieved functional elevations across the site, but also minimized off-site impacts and maintained safe vehicular circulation. Strategic use of retaining elements and elevation transitions helped optimize usable area while preserving appropriate buffers and sightlines.
Stormwater management and drainage design were similarly intricate. The project required the replacement and upgrade of existing drainage patterns, incorporating modern stormwater treatment practices to comply with current regulatory standards. Solli designed an integrated system of collection, conveyance, and treatment measures to control runoff rates, improve water quality, and address downstream considerations. These systems were carefully coordinated with site grading and utility infrastructure, ensuring long-term performance while fitting within the overall layout. Utility design also required detailed planning to serve multiple tenants, including routing, capacity, and coordination with existing services along Route 111.
Development efforts also involved layered permitting and regulatory coordination, including local land use approvals as well as CTDOT involvement due to direct access onto Monroe Turnpike (State Route 111). A key component of the work included navigating zoning and site requirements to achieve the desired commercial density and layout, involving modifications and special permit considerations to align the plan with current regulations. Access design, curb cut placement, and internal circulation were developed in close coordination with CTDOT to ensure safe ingress and egress along this busy corridor. Through iterative design, technical documentation, and agency coordination, the Solli team successfully delivered a cohesive result that enhances the Route 111 corridor while supporting long-term commercial viability.
Civil, traffic, geotech, environmental, landscape, survey, and permitting — when it all needs to work together, we’re the team to call.



.svg)