

Land Development
Engineers
Engineers






Services


Site / Civil Engineering

Traffic & Transportation Engineering

Geotechnical Engineering

Landscape Architecture & Planning

Permitting

Surveying
Projects

Insights & News
Firm Overview
Careers
Contact Us





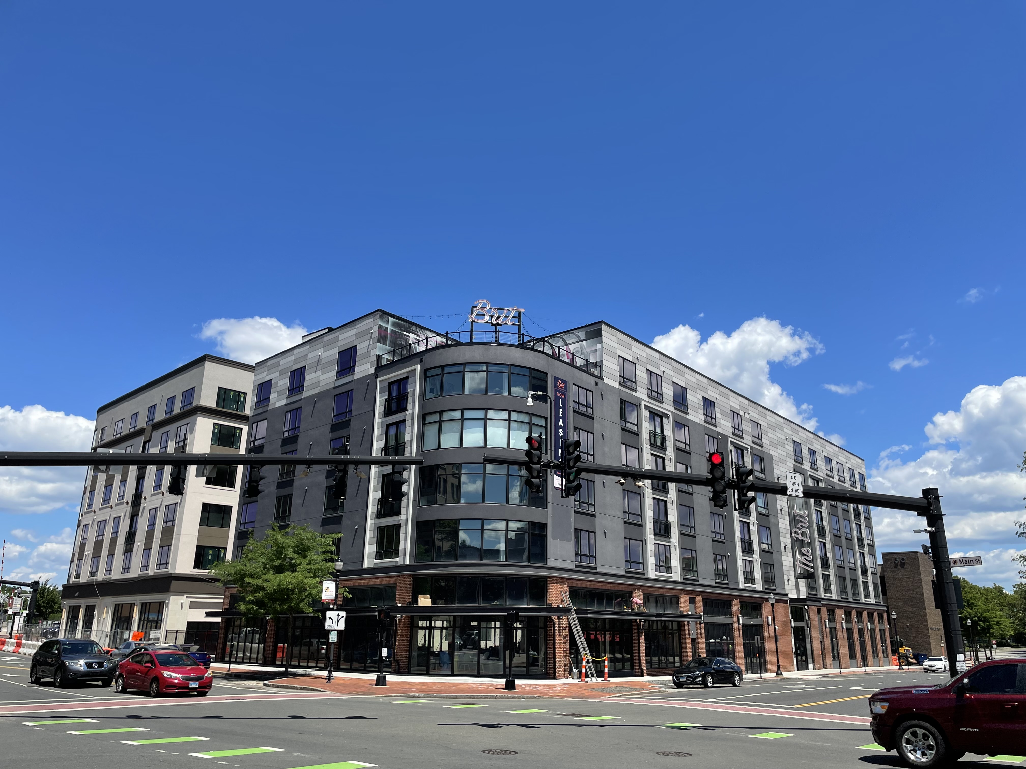
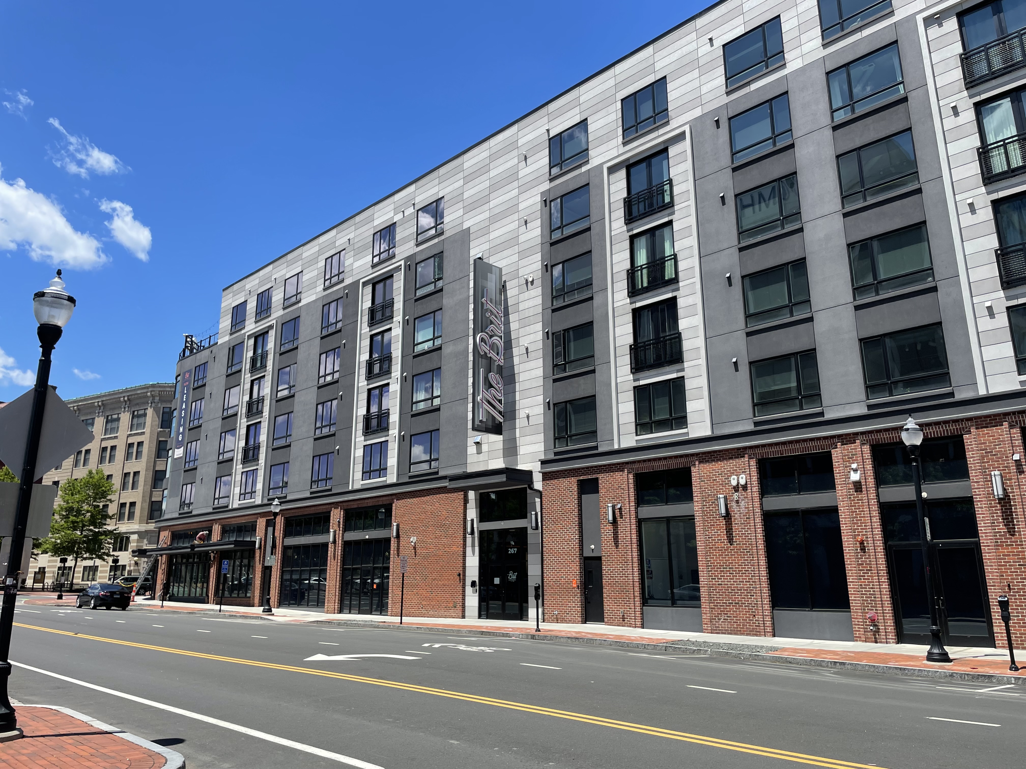
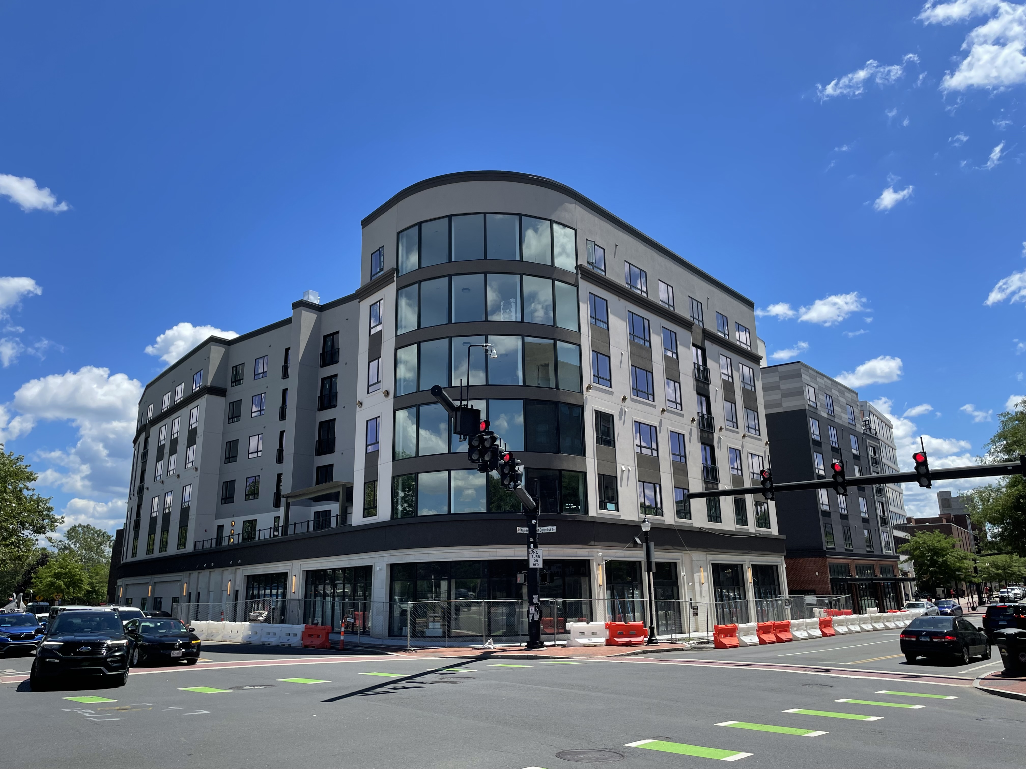
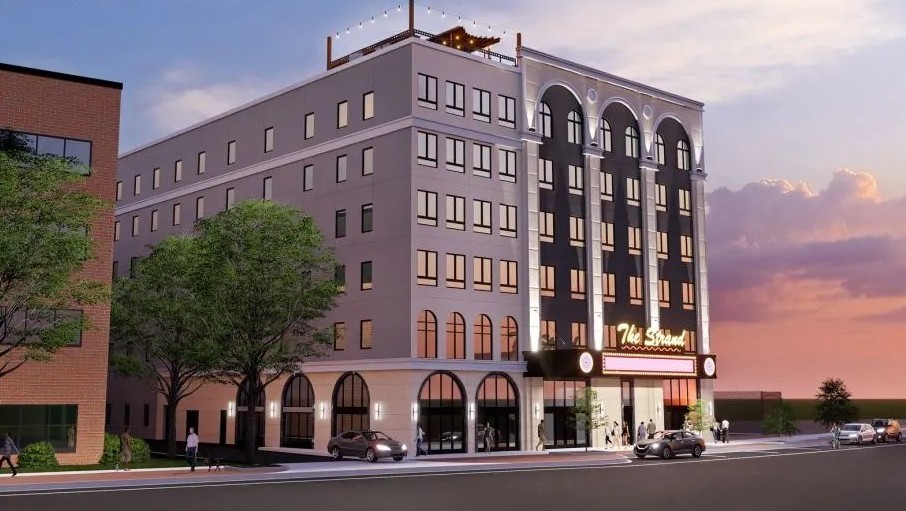
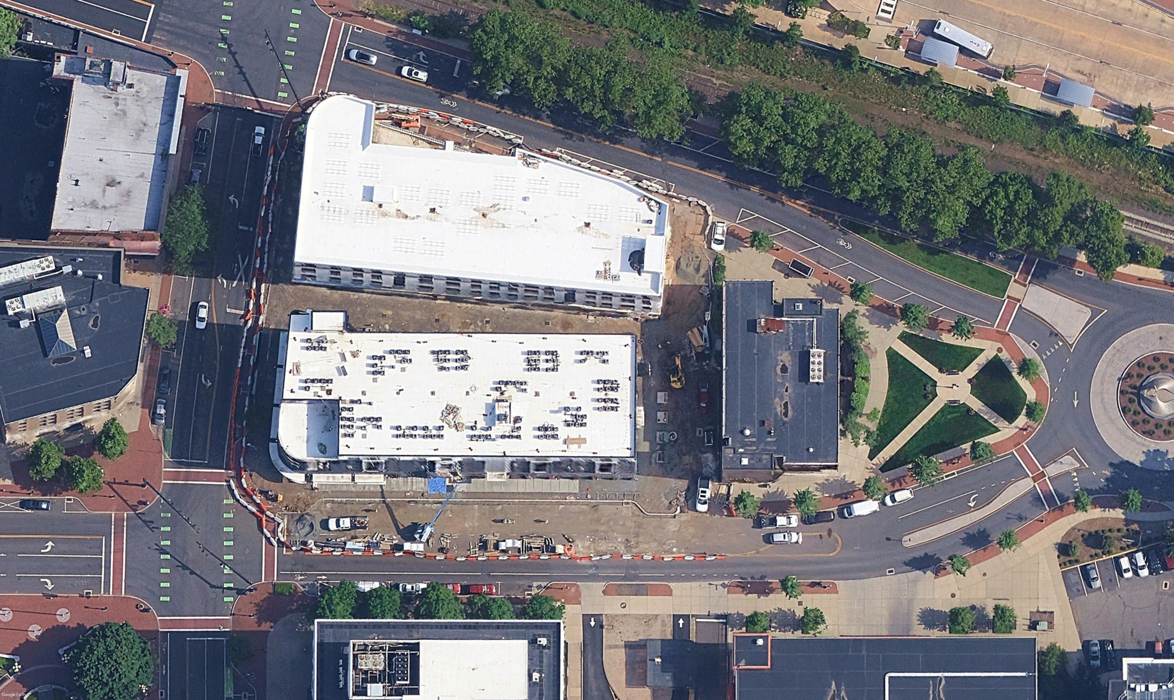
Solli served as the site/civil engineer for three prominent mixed-use residential projects along Main Street in downtown New Britain, Connecticut—The Brit (267–277 Main Street), The Highrailer (283–299 Main Street), and The Strand (157 Main Street). Collectively, these new buildings represent a catalytic reinvestment in the City’s urban core and a significant economic development initiative, delivering more than 300 new units along with activated ground-floor retail and restaurant space within the Central Business District. Located in close proximity to one another and to the CTfastrak transit corridor, the projects form a cohesive, transit-oriented corridor that is reshaping MainStreet into a vibrant, walkable destination.
The project team’s work reflects along-standing and collaborative relationship with the City, built on a shared commitment to revitalizing downtown through strategic public-private partnership. Working closely with municipal leadership, planning staff, and regulatory agencies, the projects advanced through planning, permitting, and construction with strong municipal support. City officials have recognized these efforts as critical to reversing decades of disinvestment by reactivating vacant properties, increasing the residential population, and strengthening the local tax base. This partnership-driven approach has been fundamental to delivering projects of this scale and complexity in a historically underutilized downtown environment.
These projects contribute to an enhanced Main Street streetscape, reinforcing a pedestrian-oriented environment through active ground-floor uses and improved visual continuity along the corridor. The Brit is a six-story, 107 unit mixed-use building featuring approximately 5,400SF of ground-floor retail and restaurant space. Immediately adjacent, The Highrailer is a similarly scaled six-story building with 114 units and approximately 5,600–6,000 SF of commercial frontage. Together, these projects establish a strong residential base anchored by active street-level uses. The Strand, also a six-story building, adds approximately 100 units—including a dedicated affordable housing component—and roughly 3,300 to 4,000 SF of retail space on a historically significant site, further contributing to the corridor’s economic and social diversity.
A number of complex engineering challenges were encountered across the three sites, requiring innovative and highly coordinated solutions. Each project occupied constrained urban parcels with limited space for building footprint, parking, and construction staging. Solli addressed these conditions through efficient layouts, reliance on nearby structured parking, and carefully planned pedestrian circulation from multiple street frontages. Stormwater management posed an additional challenge due to minimal available infiltration space; Solli developed systems that maintain pre-development runoff conditions while incorporating required water quality treatment measures. The projects also required precise coordination with existing, congested utility infrastructure along Main Street, which Solli managed through close collaboration with municipal departments, the Water Pollution Control Authority, and utility providers to avoid major off-site upgrades. Finally, work on previously occupied and historically sensitive sites required detailed demolition planning and geotechnical evaluation to address subsurface uncertainties and ensure successful construction.
Solli provided comprehensive site/civil engineering, surveying, and planning services for all three projects, supporting them from due diligence through construction. Services included boundary and topographic surveys, ALTA/NSPS land title surveys, and coordination of geotechnical investigations to inform foundation design. Solli prepared detailed site plans and permitting documents, including site layout, grading and drainage plans, stormwater management systems, soil erosion and sediment control plans, utility engineering, and landscape and lighting plans. All work was performed in accordance with City standards and tailored to the constraints of dense, multi-story urban infill construction within the Central Business District.
Throughout construction, Solli supported the team with construction administration, inspection services, and survey stakeout, as well as continued utility coordination and responses to contractor inquiries. The firm also assisted with agency coordination and preparation of as-built surveys and engineering certifications for project closeout. Through its involvement across all phases, Solli played a critical role in reengineering underutilized parcels into high-density mixed-use buildings that support the City’s vision for a more connected, active downtown New Britain.
Civil, traffic, geotech, environmental, landscape, survey, and permitting — when it all needs to work together, we’re the team to call.



.svg)