

Land Development
Engineers
Engineers






Services


Site / Civil Engineering

Traffic & Transportation Engineering

Geotechnical Engineering

Landscape Architecture & Planning

Permitting

Surveying
Projects

Insights & News
Firm Overview
Careers
Contact Us





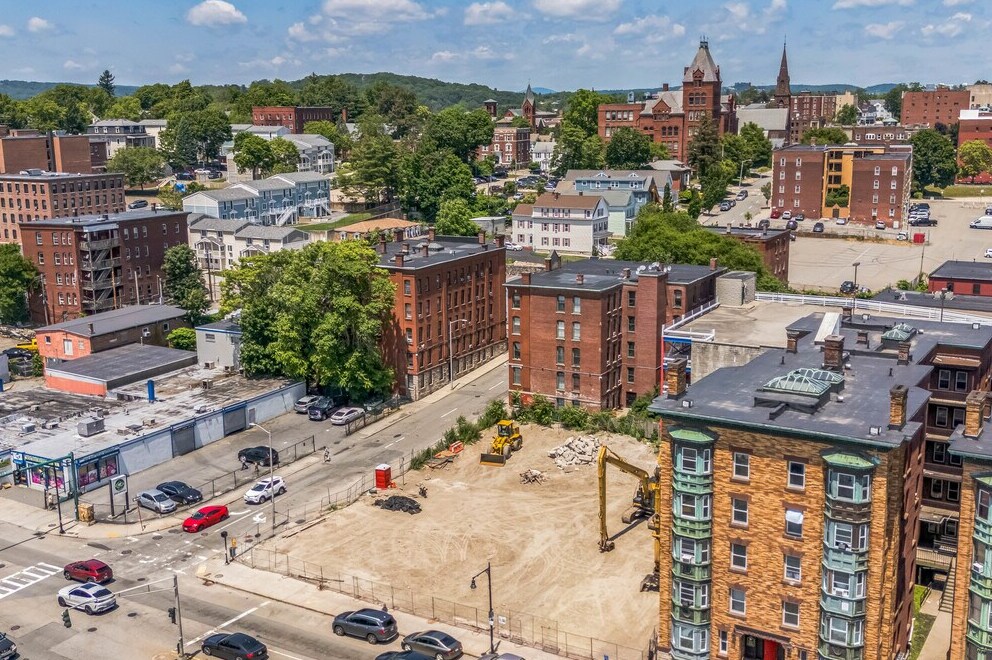
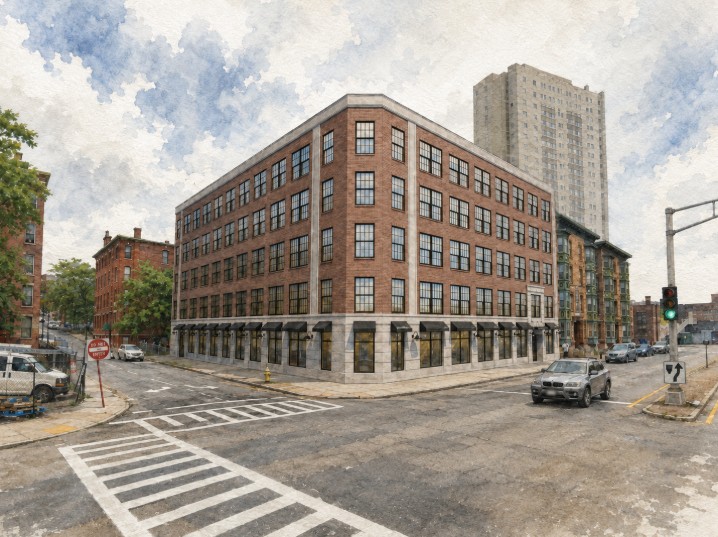
Solli Engineering provided comprehensive site/civil engineering and land development services for The Hovey, an approved five-story, 74-unit multifamily residential development at 27 Chandler Street and 47–57 Irving Street in Worcester, Massachusetts. The project will redevelop an approximately 0.40-acre urban site that was formerly home to the Hovey Laundry building.
Solli worked with the project team to develop a site plan that efficiently accommodates the proposed residential building, pedestrian circulation, outdoor amenities, bicycle parking, utilities, stormwater management, and connections to the surrounding streetscape. The development includes a mix of studio, one-bedroom, and two-bedroom apartments, along with a2,000-square-foot outdoor courtyard, wood deck, community amenities, and a covered pedestrian connection to the adjacent parking garage. The project does not include new on-site vehicular parking.
Solli's scope included site layout, grading and drainage, stormwater management, utility design and coordination, erosion and sediment control, pedestrian circulation, and permitting support. The design incorporated stormwater management measures to meet applicable Massachusetts Stormwater Standards and City of Worcester requirements while integrating the proposed development into the existing urban infrastructure.
A key component of the project was coordinating the proposed development with existing public infrastructure and surrounding properties within a compact urban setting. Solli coordinated water, sanitary sewer, drainage, and other utility connections while developing a site design that supports pedestrian connectivity and the project's residential character.
Solli worked closely with the development team, architects, and City of Worcester throughout the planning, design, and permitting process. The project was approved by both the Worcester Zoning Board of Appeals and Planning Board, advancing the redevelopment of an underutilized property into an approved housing project within Worcester's urban core.
Civil, traffic, geotech, environmental, landscape, survey, and permitting — when it all needs to work together, we’re the team to call.



.svg)