

Land Development
Engineers
Engineers






Services


Site / Civil Engineering

Traffic & Transportation Engineering

Geotechnical Engineering

Landscape Architecture & Planning

Permitting

Surveying
Projects

Insights & News
Firm Overview
Careers
Contact Us





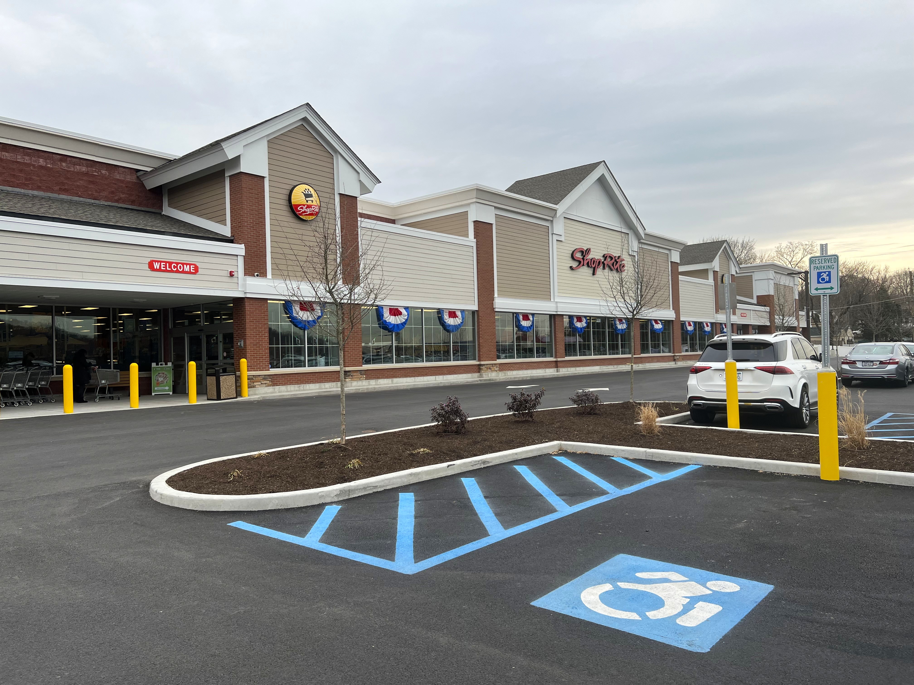
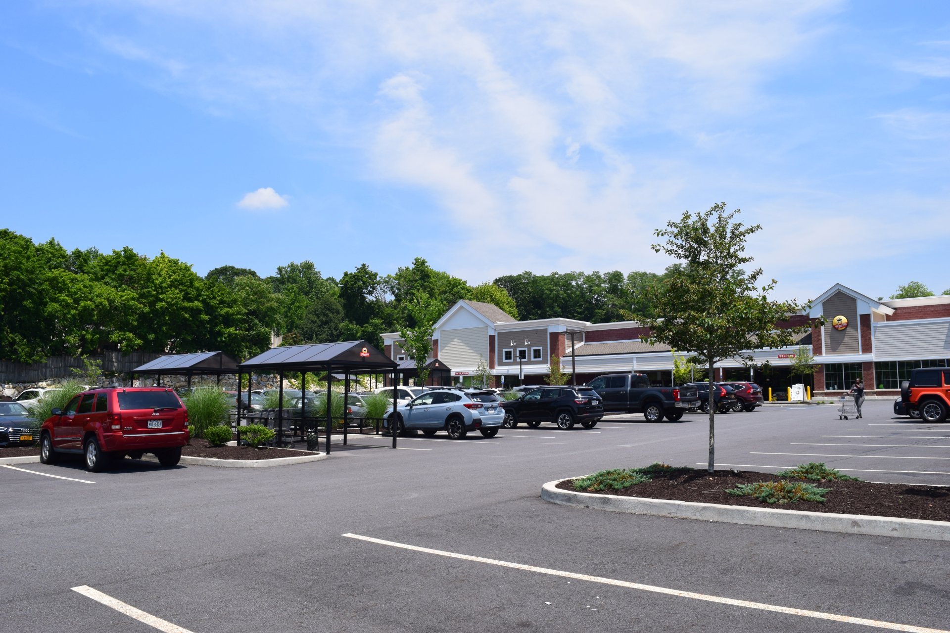
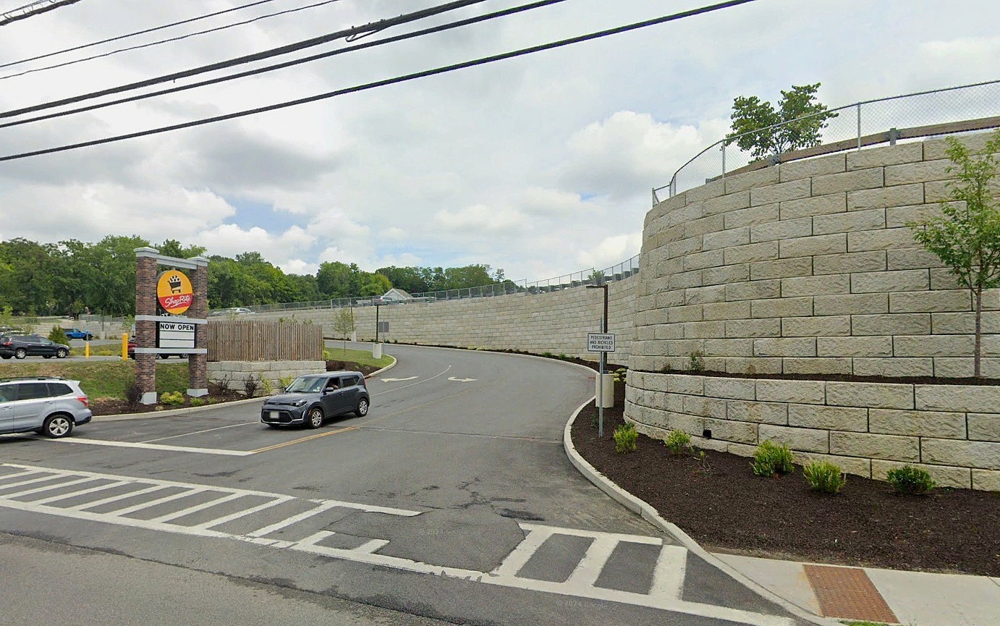
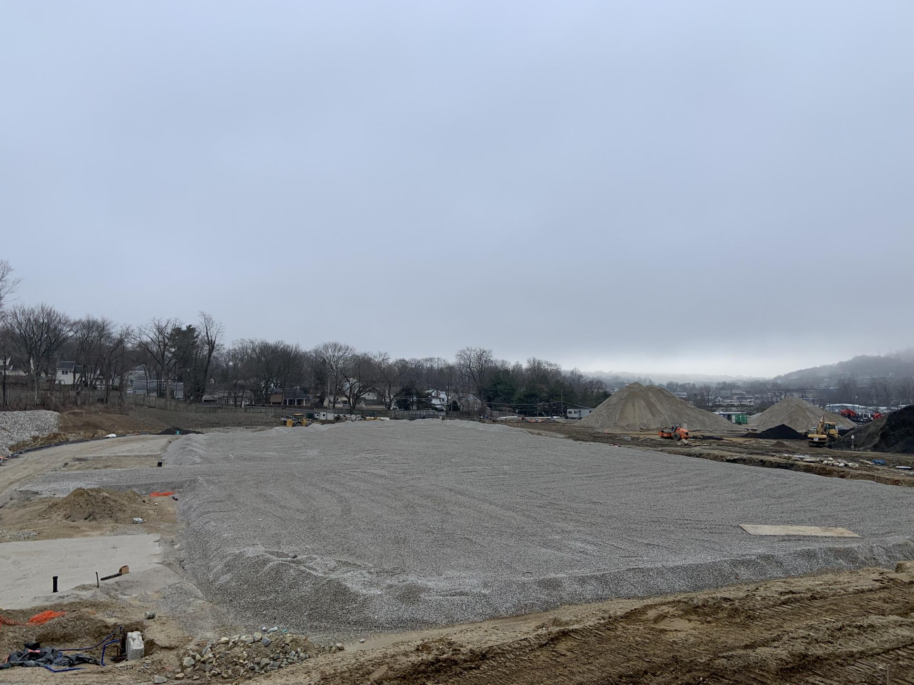
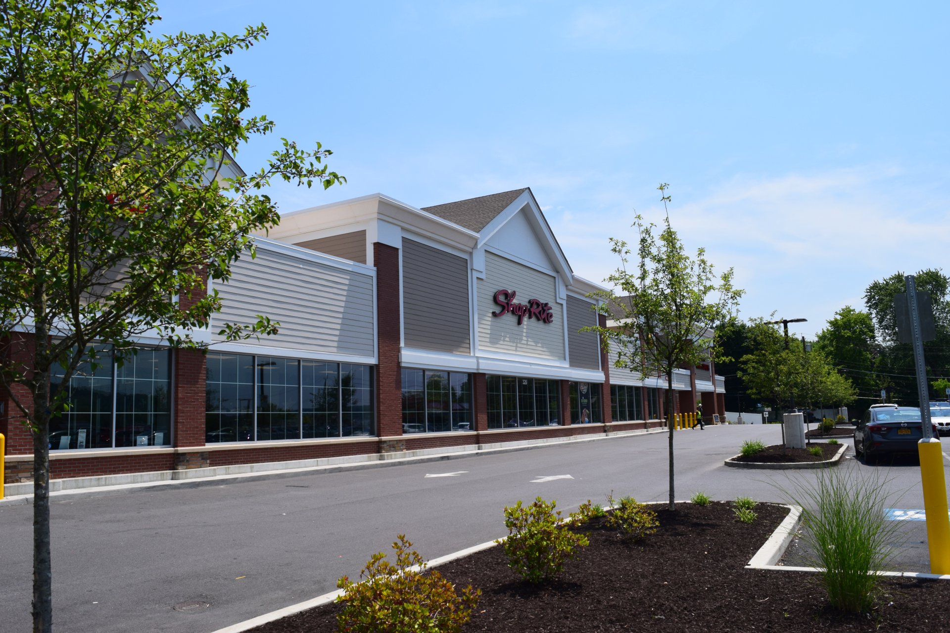
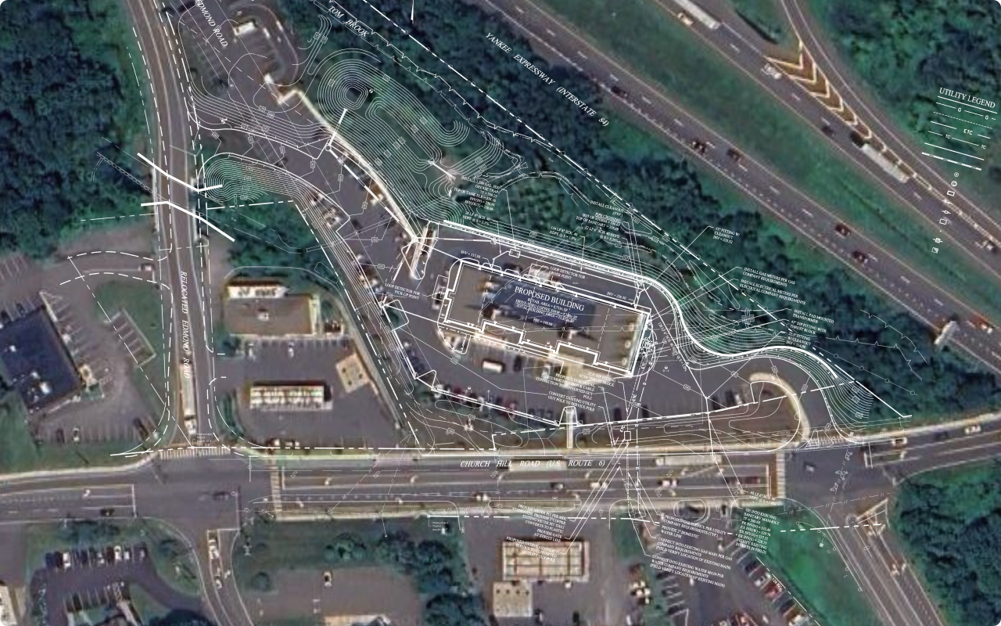
This new ShopRite represents a complex site engineering effort involving the full redevelopment of a former multiplex cinema property into a modern, high-capacity grocery and retail center. The project includes an approximately 75,700 SF grocery store, over 10,000 SF of attached retail, and a separate pad building, all supported by a comprehensive reconfiguration of access, parking, and site infrastructure. Engineering design was driven by challenging topography, requiring approximately 37,000 cubic yards of excavation and the integration of stabilized rock slopes and gravity retaining walls to establish usable building pads and compliant site grades. Solli’s site/civil design addressed significant grade constraints by reconstructing internal roadways and parking areas to meet modern standards, improve ADA accessibility, and support safe and efficient circulation for both customers and delivery vehicles within a constrained 10.5-acre parcel.
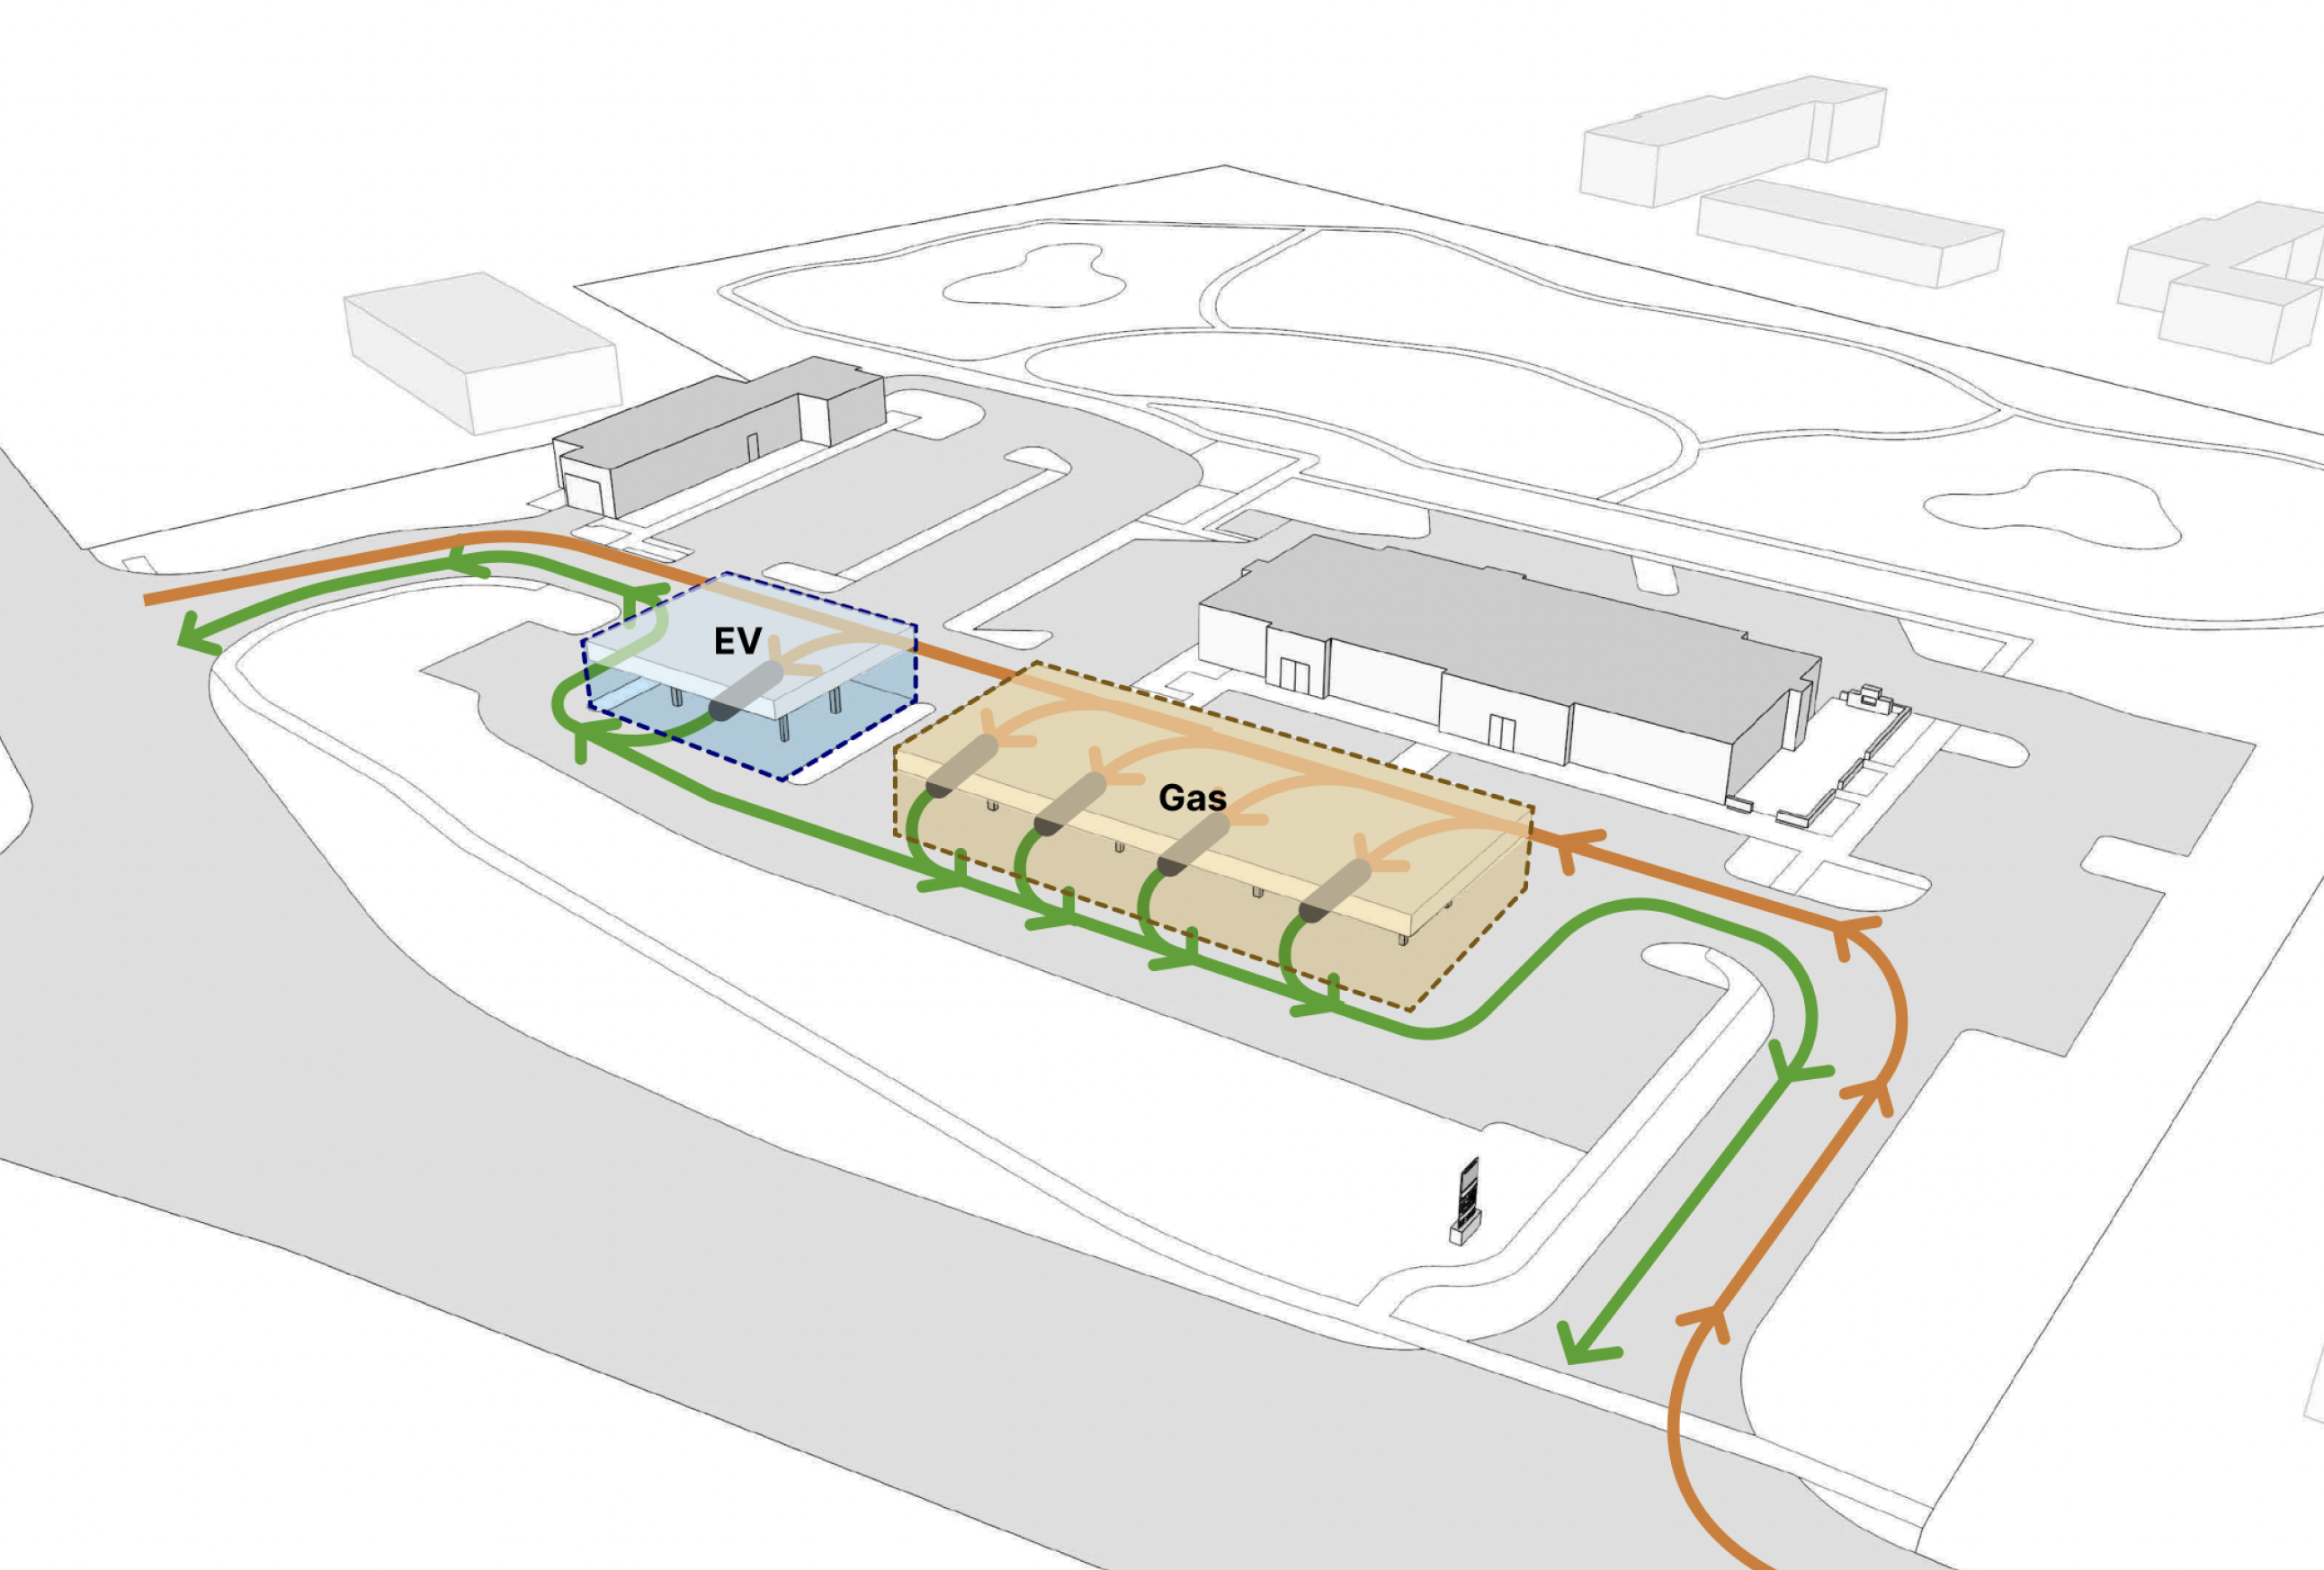
The project required an extensive and highly coordinated permitting effort at both the local and state level, including site plan approval by the Town Board, steep slope permits, shared parking reduction, SEQRA environmental review, and multiple agency approvals such as NYSDOT highway work permits and NYSDEC stormwater SPDES permitting. Site design incorporated substantial traffic engineering analysis, including coordination with NYSDOT to modify signalized intersections, reconfigure access points, and implement a new driveway strategy that safely separates customer traffic from truck circulation and loading operations.
Stormwater management design leveraged both existing and enhanced infrastructure, including underground detention systems and hydrodynamic separators to improve runoff quality and reduce peak discharge rates relative to existing conditions. Additional engineering considerations included floodplain compliance, utility upgrades, erosion and sediment control sequencing, and robust landscape and screening design to mitigate impacts to adjacent residential areas. Collectively, the project highlights Solli’s ability to execute technically demanding retail site redevelopments through advanced grading solutions, integrated infrastructure design, and successful navigation of complex regulatory environments.
%20resized.jpg)
Civil, traffic, geotech, environmental, landscape, survey, and permitting — when it all needs to work together, we’re the team to call.

%20Large.jpeg)


.svg)