

Land Development
Engineers
Engineers






Services


Site / Civil Engineering

Traffic & Transportation Engineering

Geotechnical Engineering

Landscape Architecture & Planning

Permitting

Surveying
Projects

Insights & News
Firm Overview
Careers
Contact Us





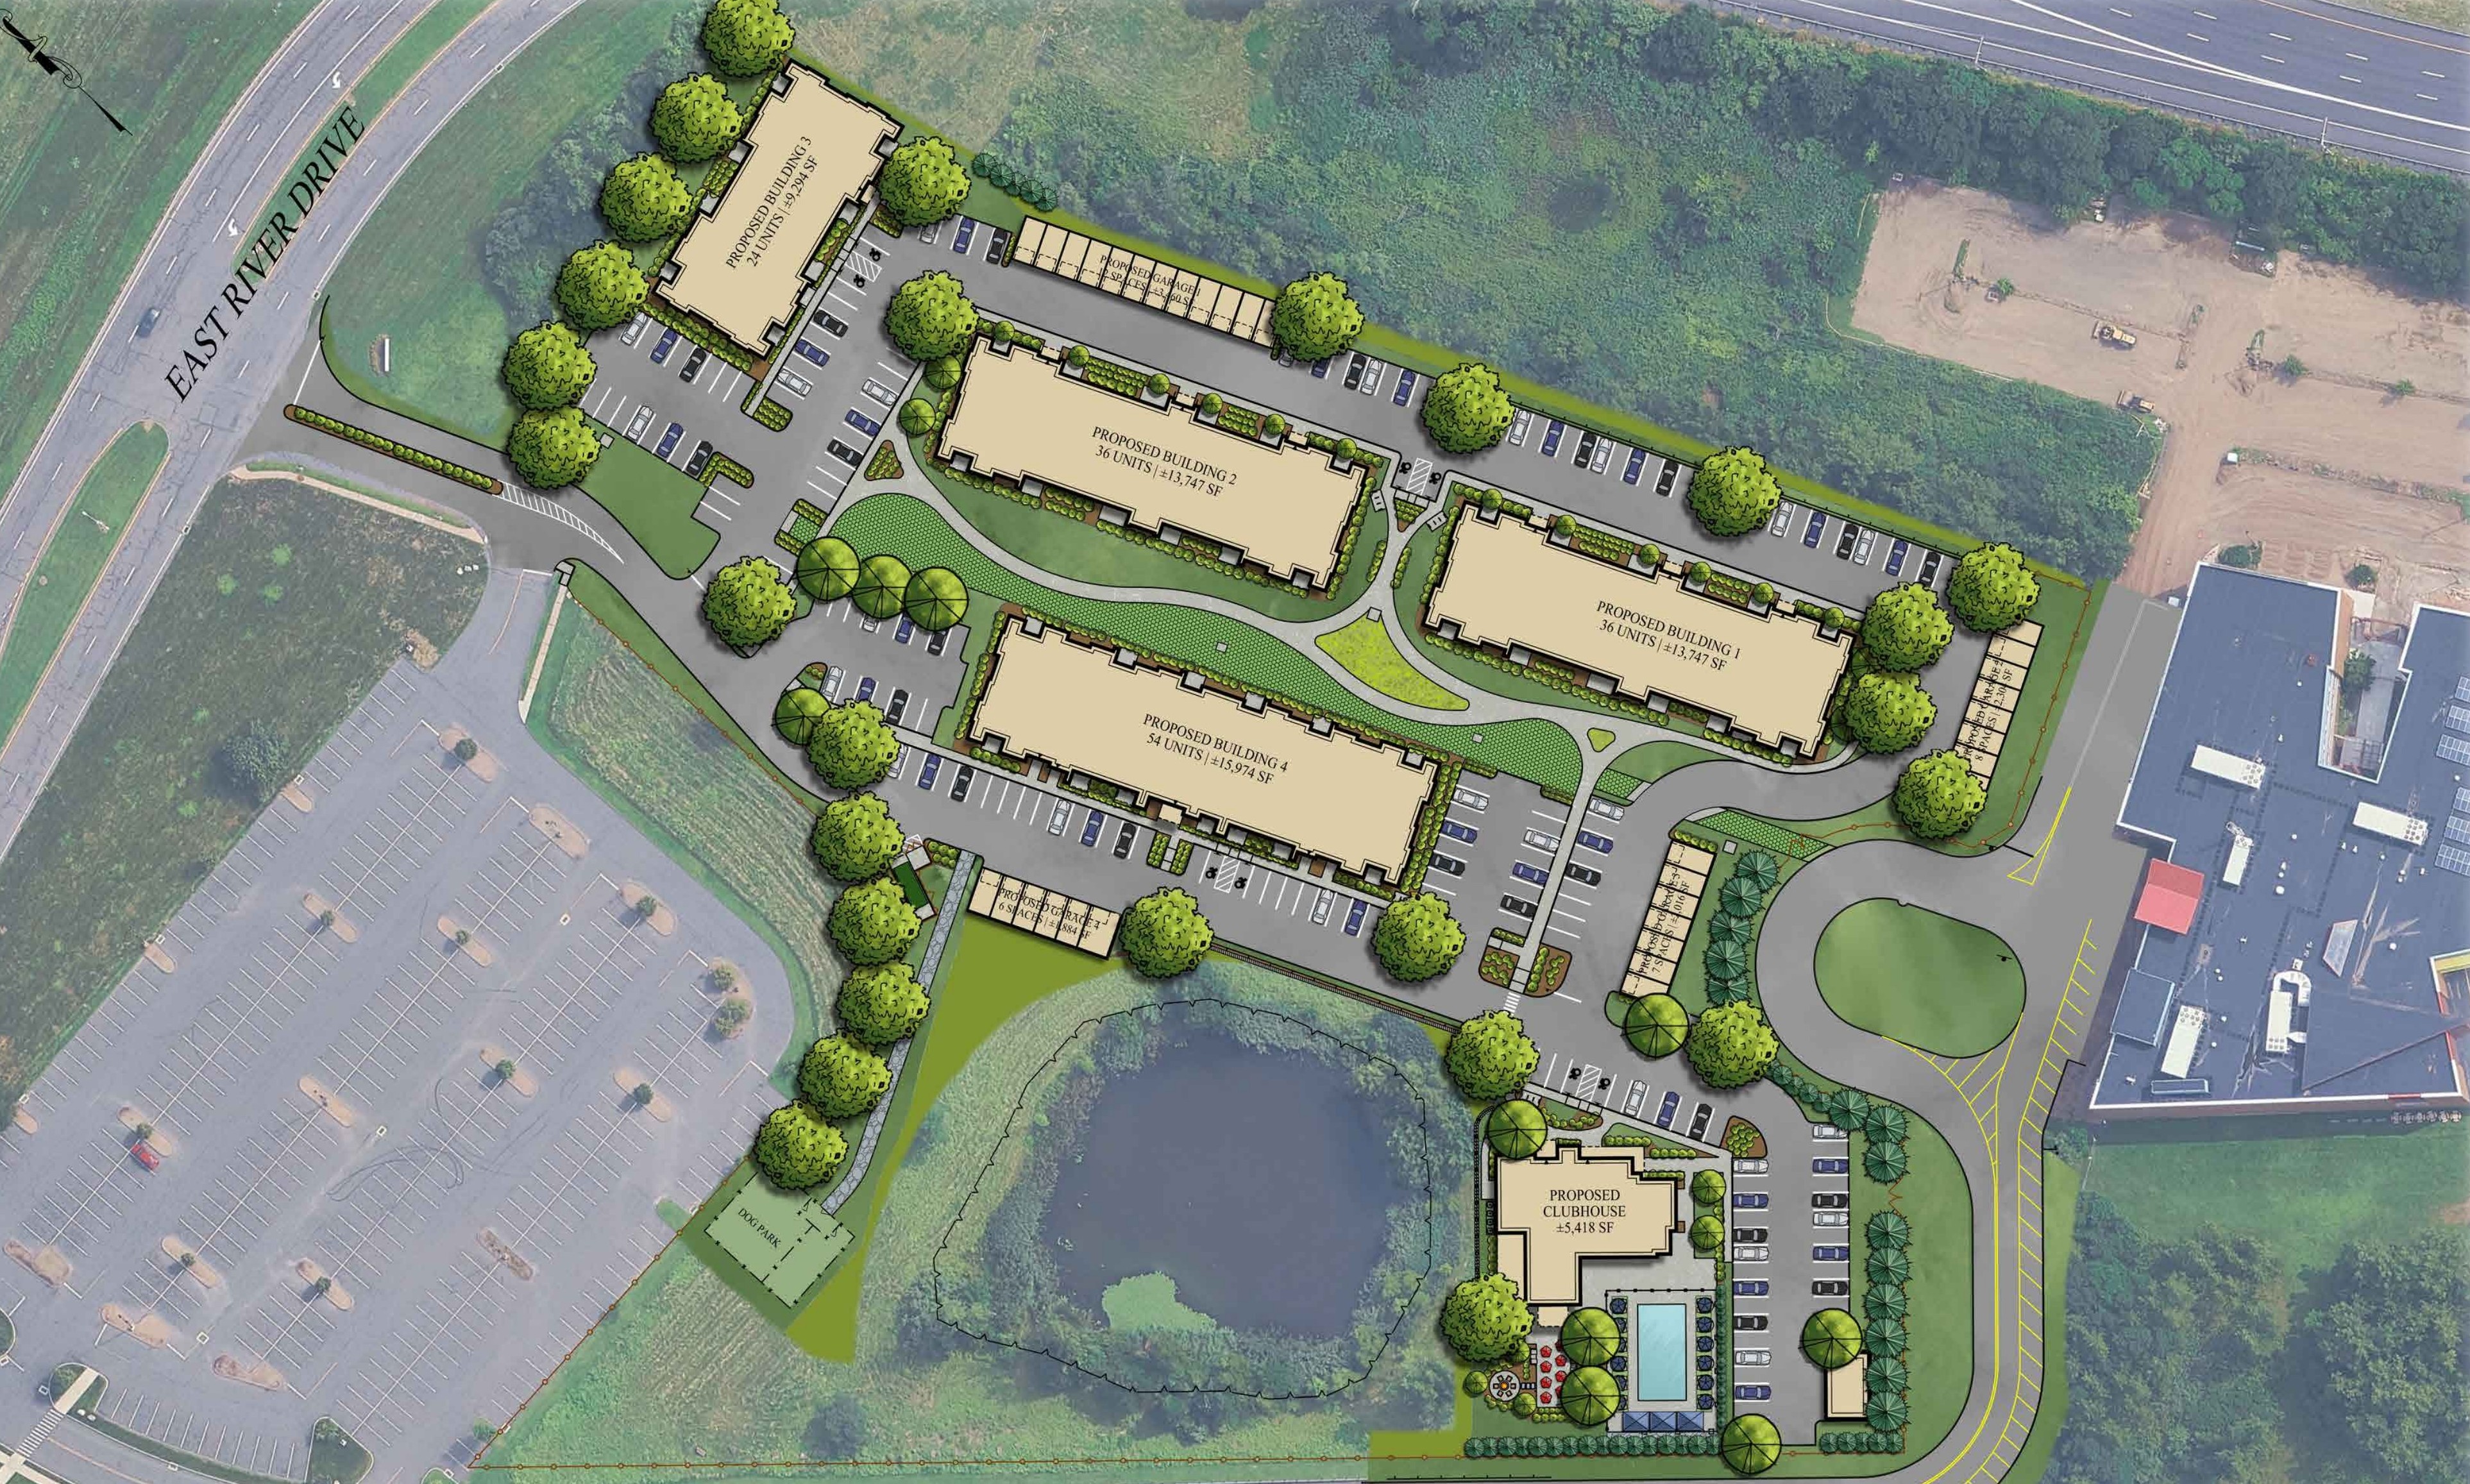
This new apartment complex is a prominent mixed-residential project located within East Hartford’s Founders River District—one of the Town’s two major economic revitalization zones, complementing the inland Silver Lane Corridor. Positioned along the Connecticut River and directly adjacent to the regional trail network, the project represents a major waterfront reinvestment initiative and a key economic development driver supported by the Town and the Capital Region Development Authority. The project consists of 4 new buildings totaling approximately 52,000+ SF of building footprint (with additional clubhouse and garage structures) and delivering 150 market-rate units across a thoughtfully planned riverfront setting. By reimagining a long-held but underutilized property into a walkable residential community, the project serves as an early catalyst for the broader vision for the Founders River District.
Site/civil engineering efforts were driven by the need to balance efficient land use with the site’s unique natural features, including riverfront proximity, variable topography, and an existing onsite pond system. The layout strategically concentrates construction within a defined footprint while preserving significant open space, including nearly 20 acres dedicated to conservation and passive recreation. Grading and drainage were coordinated to maintain natural drainage patterns, manage runoff, and protect adjacent environmental resources. A comprehensive stormwater management system—featuring three underground detention systems, hydrodynamic separators, and infiltration-based treatment practices—was engineered to reduce peak discharge rates across all storm events while improving water quality prior to discharge toward the Connecticut River.
The internal circulation framework reveals a major reconfiguration of the existing Riverview Square system to improve functionality, safety, and separation of uses. The former loop roadway was reworked to create distinct entry points for the new community and an adjacent school, significantly improving traffic operations and reducing conflicts. A clear hierarchy of internal drives organizes movement throughout the site, providing efficient connections to apartment buildings, garages, parking areas, and amenity spaces. Geometry, turning movements, and pavement layout were developed to accommodate passenger vehicles, emergency apparatus, and service operations, while integrated sidewalks and pedestrian pathways create safe, direct links to the riverfront trail system. Traffic engineering analysis supported these improvements, ensuring compatibility with East River Drive and nearby state transportation infrastructure.
Environmental compliance and permitting were central to the project, particularly due to the site’s proximity to the Connecticut River and the presence of FEMA-designated floodplain areas. The approach incorporates flood-resilient grading and infrastructure strategies to mitigate risk associated with the 100-year flood elevation. Extensive erosion and sediment control measures were implemented in accordance with the 2024 Connecticut Guidelines for Soil Erosion and Sediment Control, including phased construction controls, sediment traps, and stabilized construction entrances. Utility engineering focused on leveraging and upgrading existing infrastructure—including water, sanitary sewer, gas, and electrical systems—through coordinated connections and relocations, with all new services distributed via underground systems. A complementary landscape architecture program enhances the site through native plantings, open space amenities, and pedestrian-oriented elements, creating a cohesive, park-like environment that integrates seamlessly with the surrounding riverfront context.
Civil, traffic, geotech, environmental, landscape, survey, and permitting — when it all needs to work together, we’re the team to call.



.svg)