

Land Development
Engineers
Engineers






Services


Site / Civil Engineering

Traffic & Transportation Engineering

Geotechnical Engineering

Landscape Architecture & Planning

Permitting

Surveying
Projects

Insights & News
Firm Overview
Careers
Contact Us





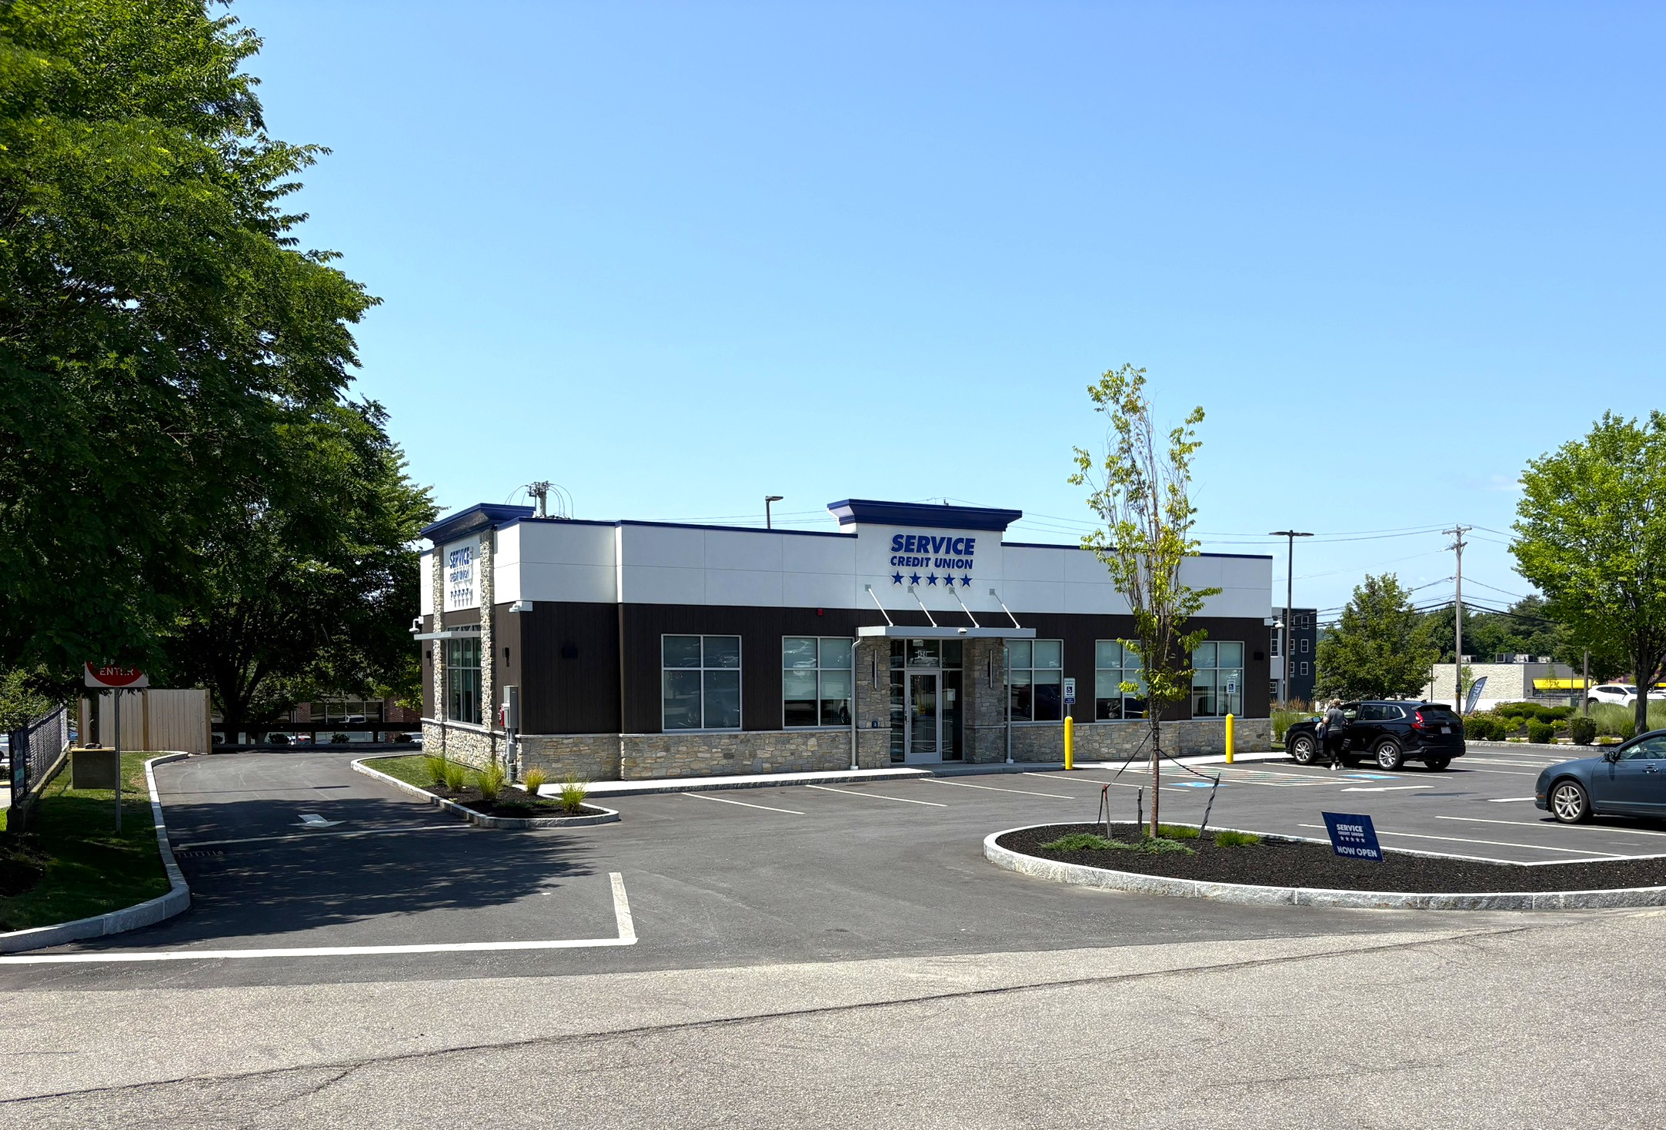
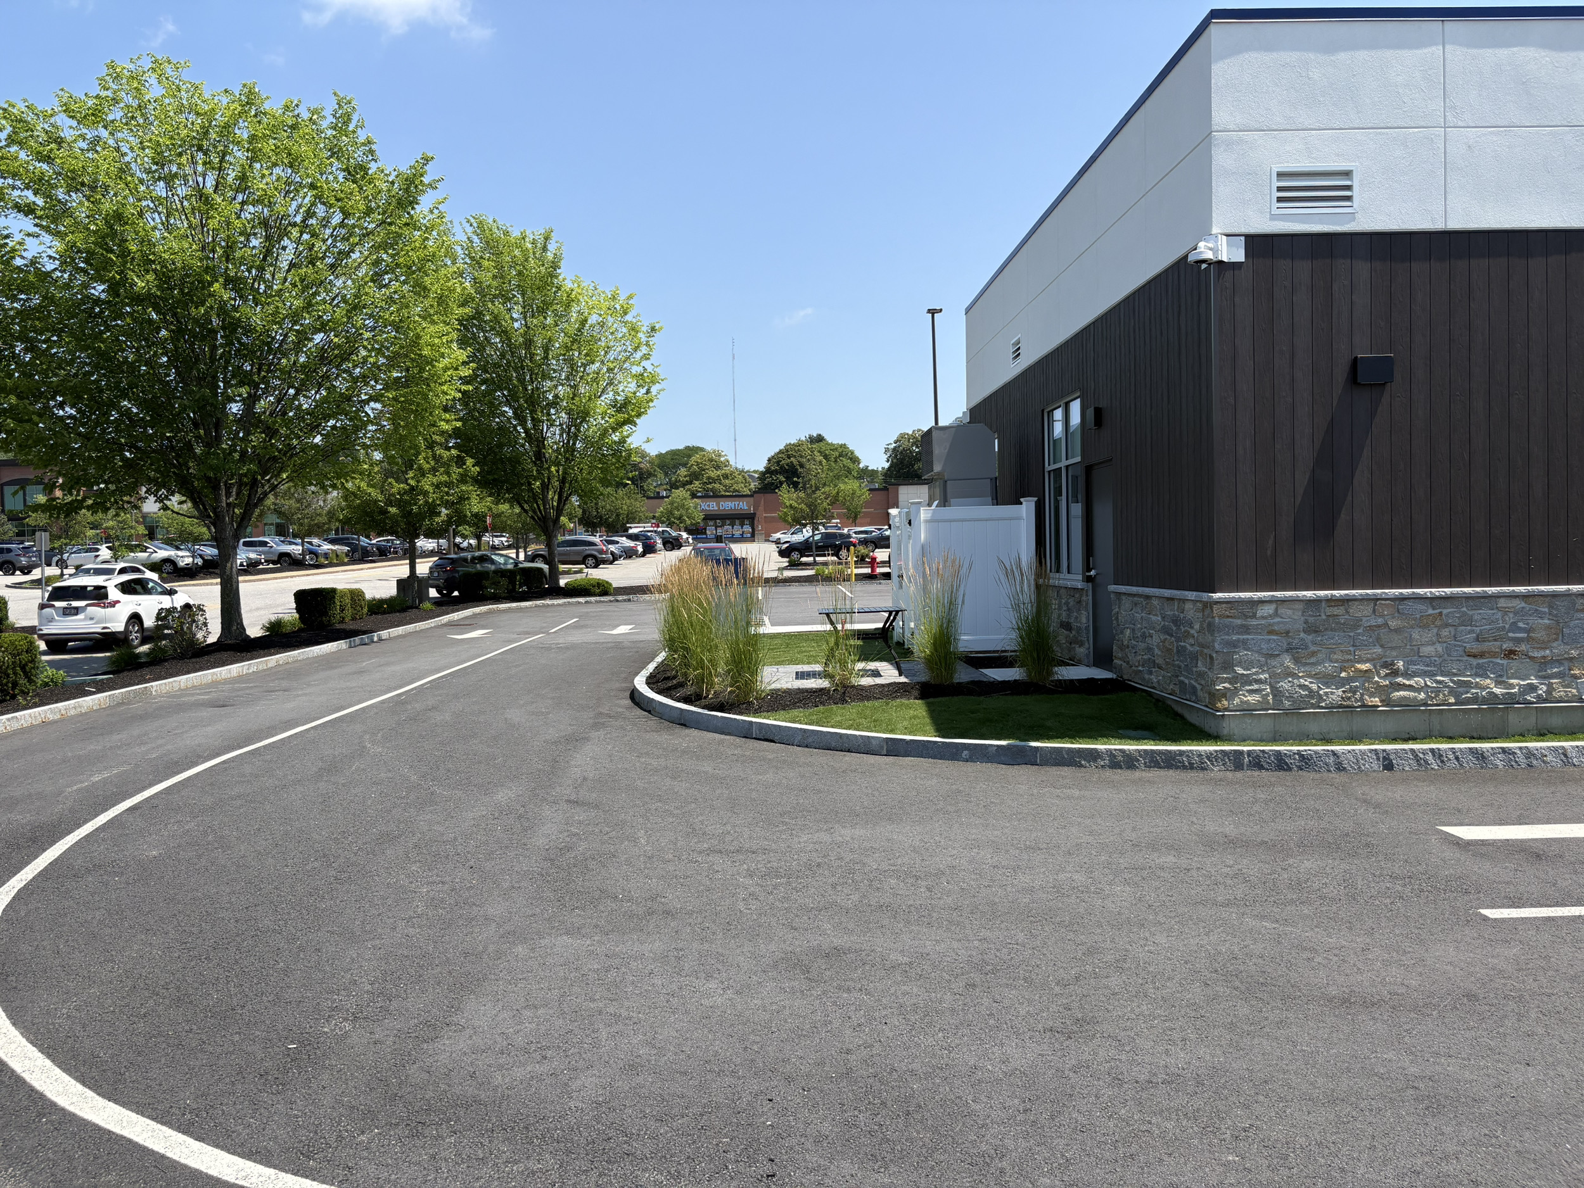
This new branch location was developed in partnership with NES Group to create a high-visibility, customer-focused banking facility along one of the City’s primary commercial corridors. The site layout was tailored specifically to the constraints and opportunities of the parcel, including its frontage on Lowell Avenue, existing traffic patterns, and the need to balance convenient access with safe circulation. The design maximizes visibility and ease of entry for passing motorists while maintaining an efficient internal layout that supports both walk-in and drive-up banking services typical of modern credit union operations.
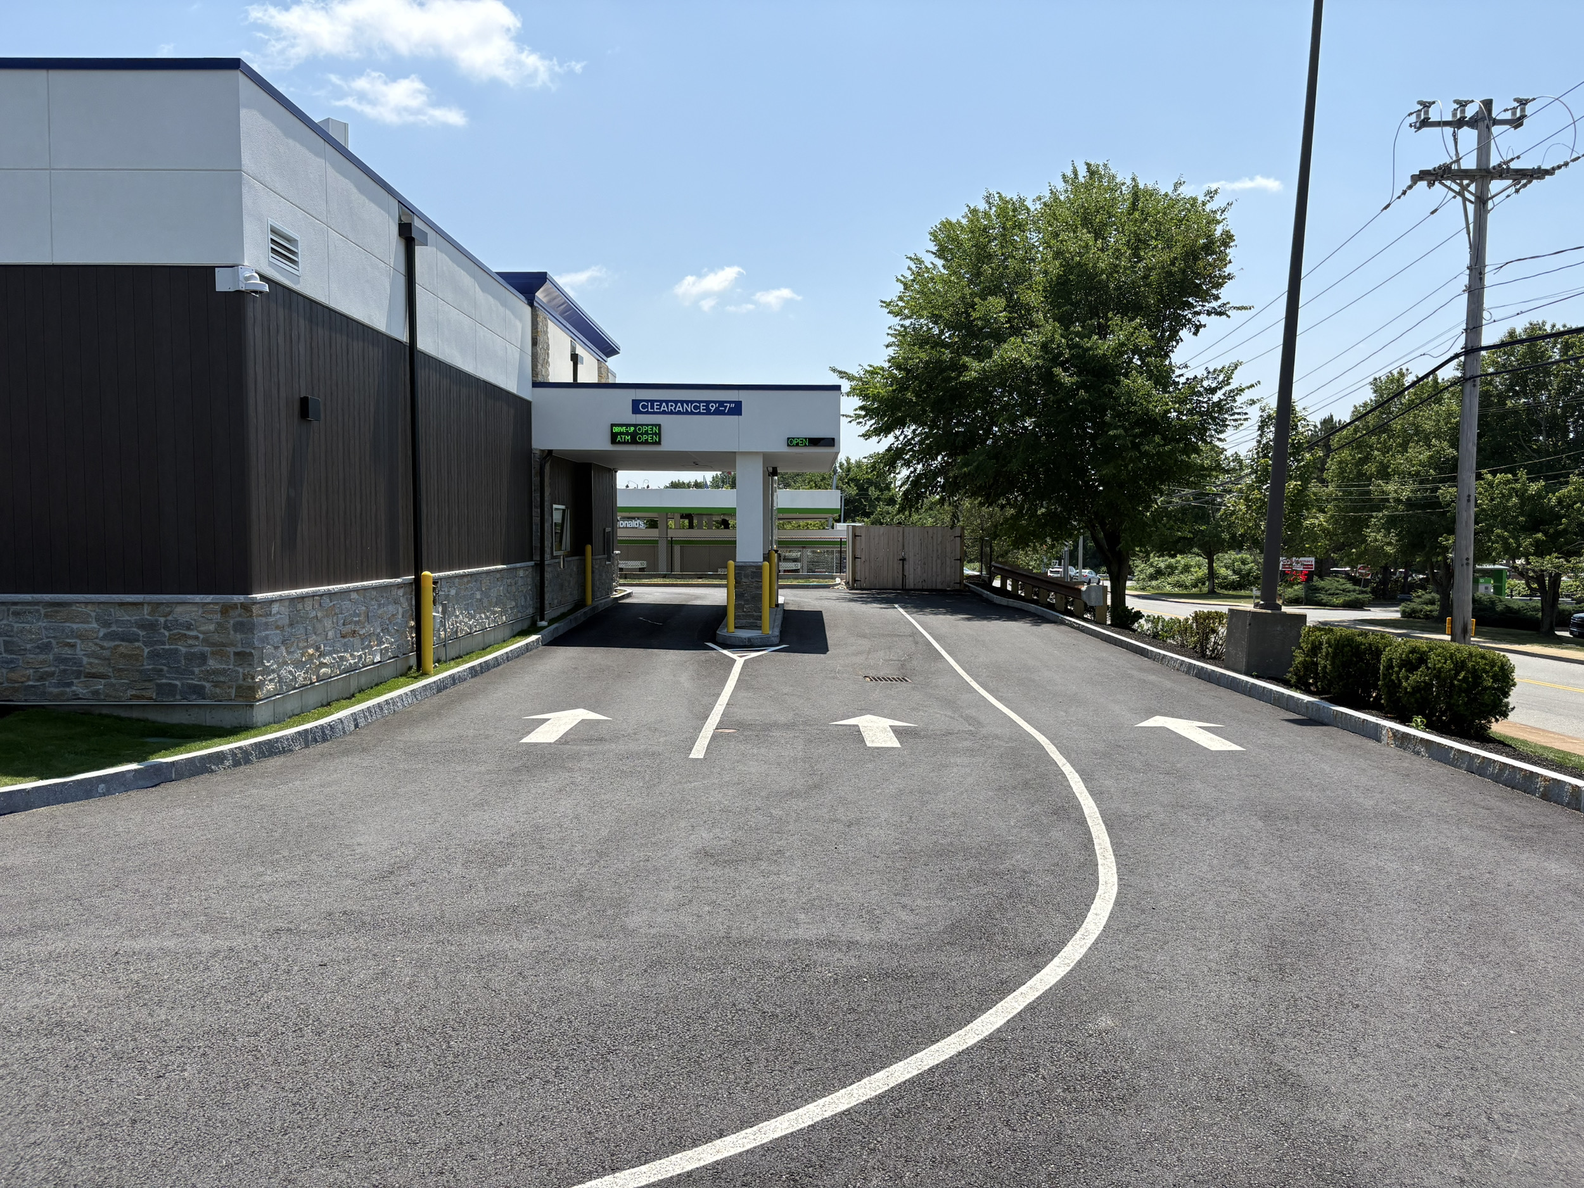
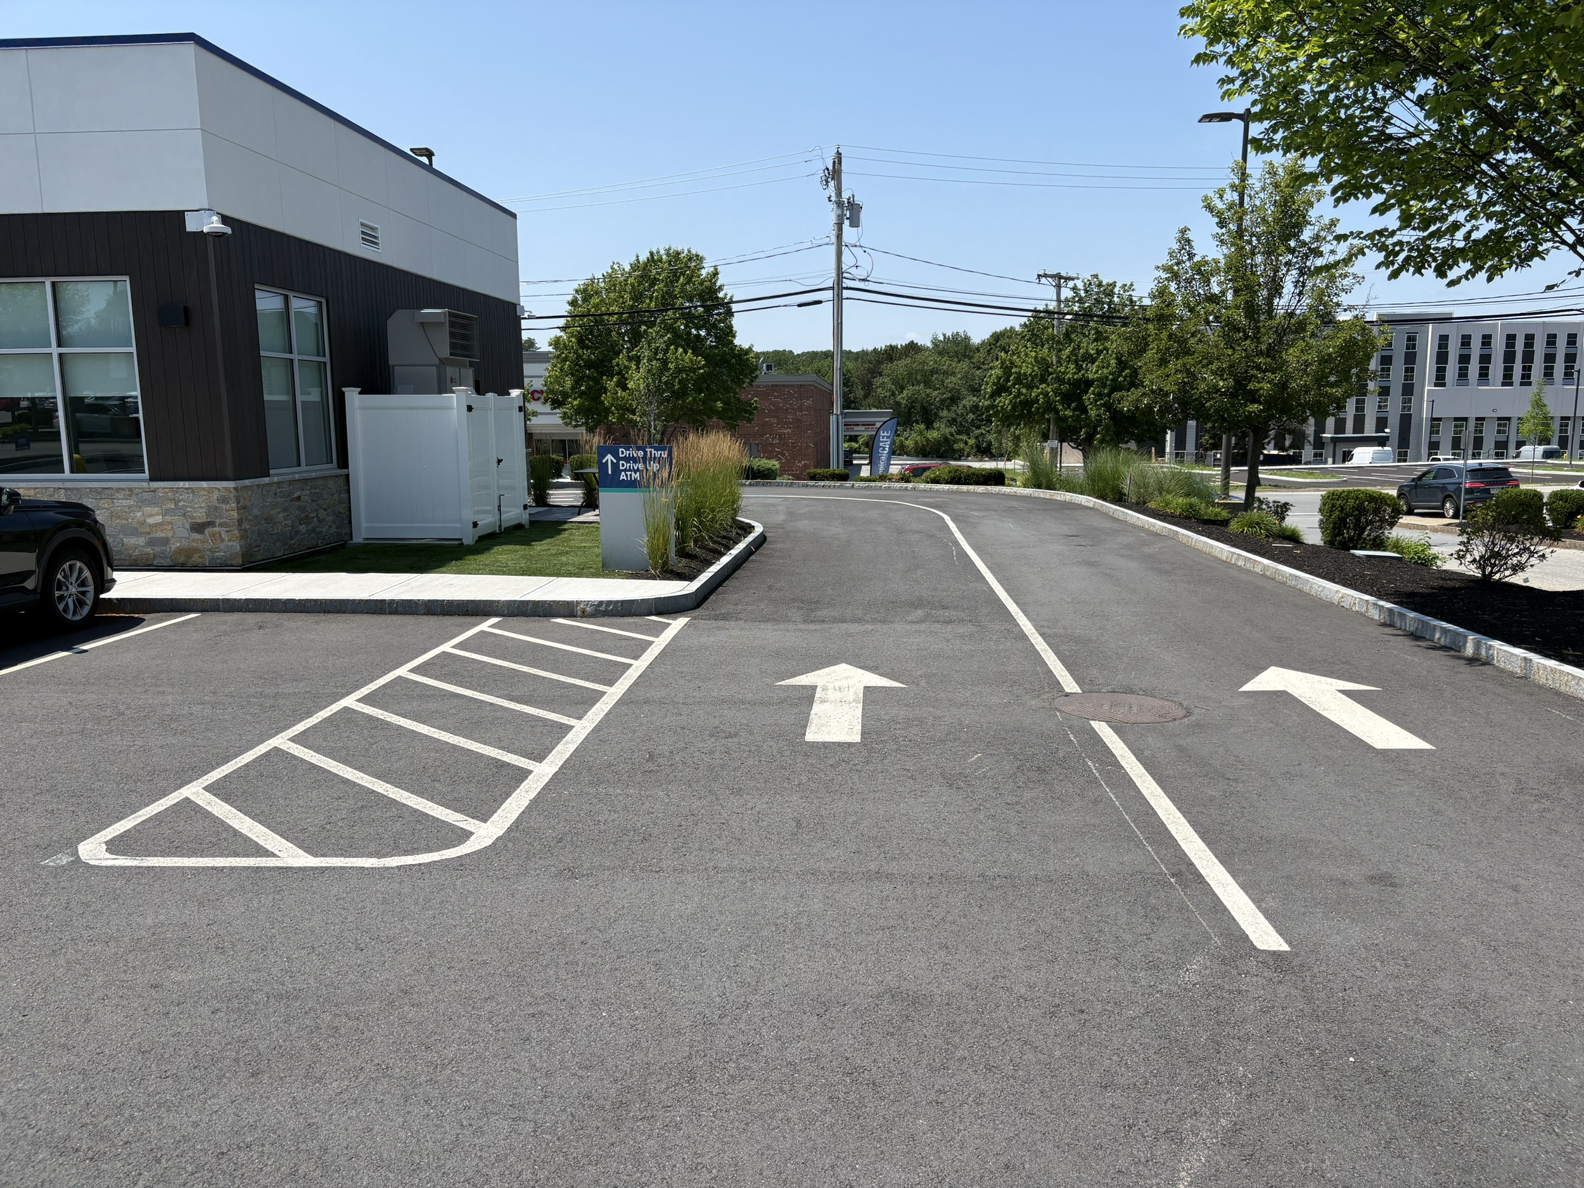
A defining characteristic of the layout is the thoughtful integration of drive-thru banking functions within a relatively constrained site footprint. The design accommodates multiple drive-thru lanes and ATM access while providing adequate vehicle stacking to prevent backup onto Lowell Avenue—an essential consideration given the roadway’s traffic volumes and turnover rates associated with banking uses. Ingress and egress points were deliberately positioned and configured to align with traffic flow and sightline requirements, while internal circulation patterns were designed to clearly separate drive-thru traffic from customer parking areas. This minimizes conflict points and ensures intuitive movement for customers entering, navigating, and exiting the site.
The design also addresses the technical demands unique to bank developments through coordinated civil engineering. Grading and drainage systems were developed to manage stormwater effectively within the developed footprint while supporting the architectural program and maintaining accessible routes. Utility coordination, lighting, and landscape design were incorporated to enhance both functionality and the site’s strong visual presence along Lowell Avenue. Altogether, the new bank branch reflects a site-specific response to the operational, traffic, and regulatory challenges inherent in banking facilities, resulting in a cohesive and efficient branch environment uniquely tailored to the Haverhill location.
Civil, traffic, geotech, environmental, landscape, survey, and permitting — when it all needs to work together, we’re the team to call.



.svg)