

Land Development
Engineers
Engineers






Services


Site / Civil Engineering

Traffic & Transportation Engineering

Geotechnical Engineering

Landscape Architecture & Planning

Permitting

Surveying
Projects

Insights & News
Firm Overview
Careers
Contact Us





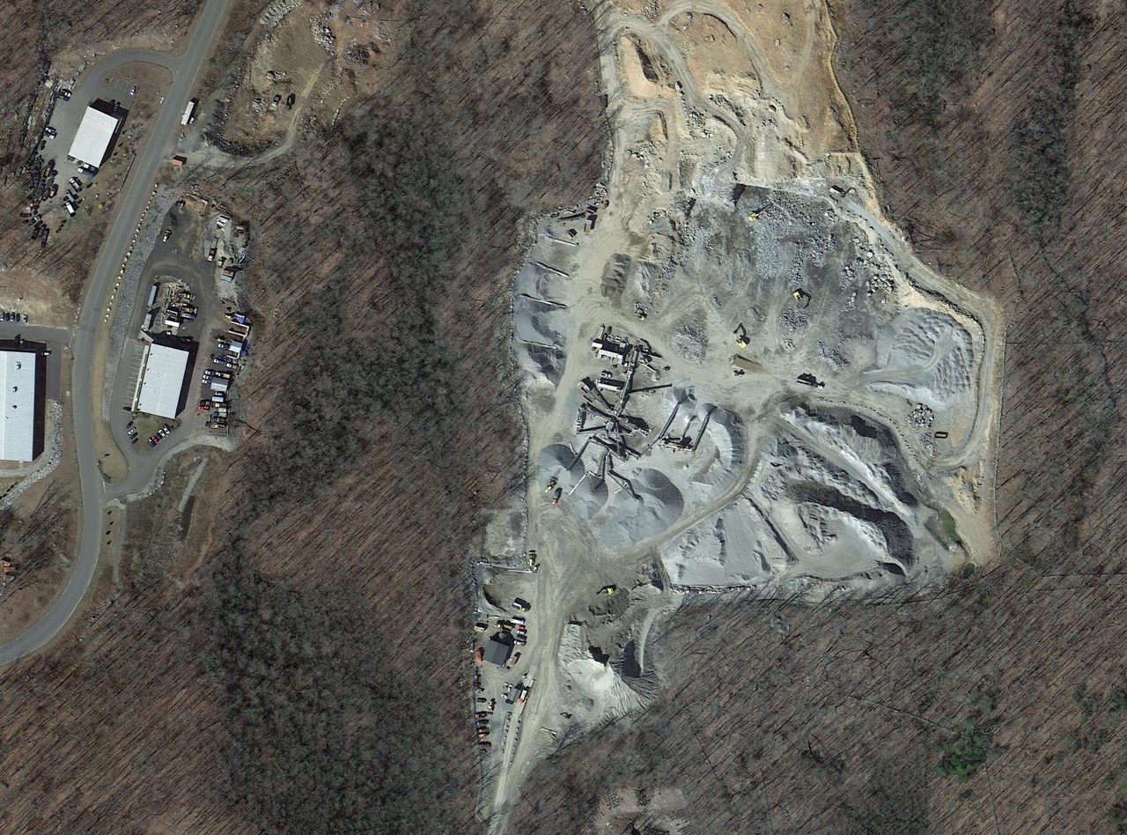
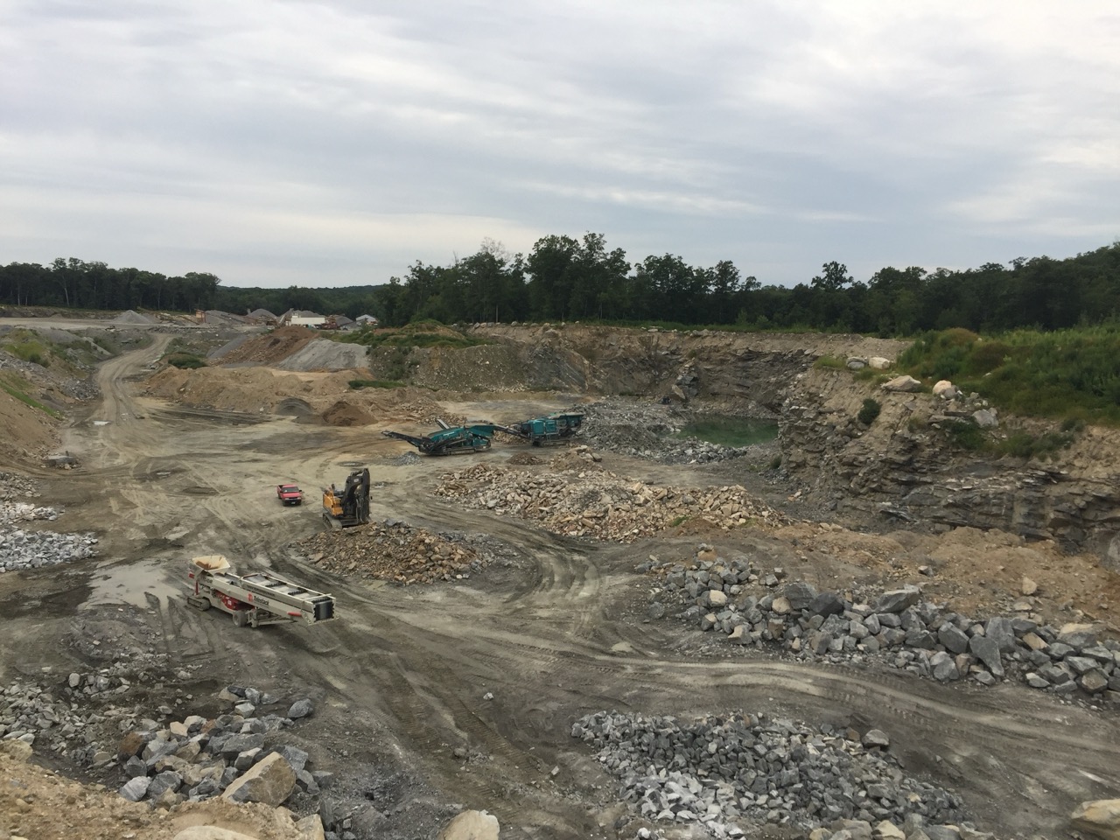
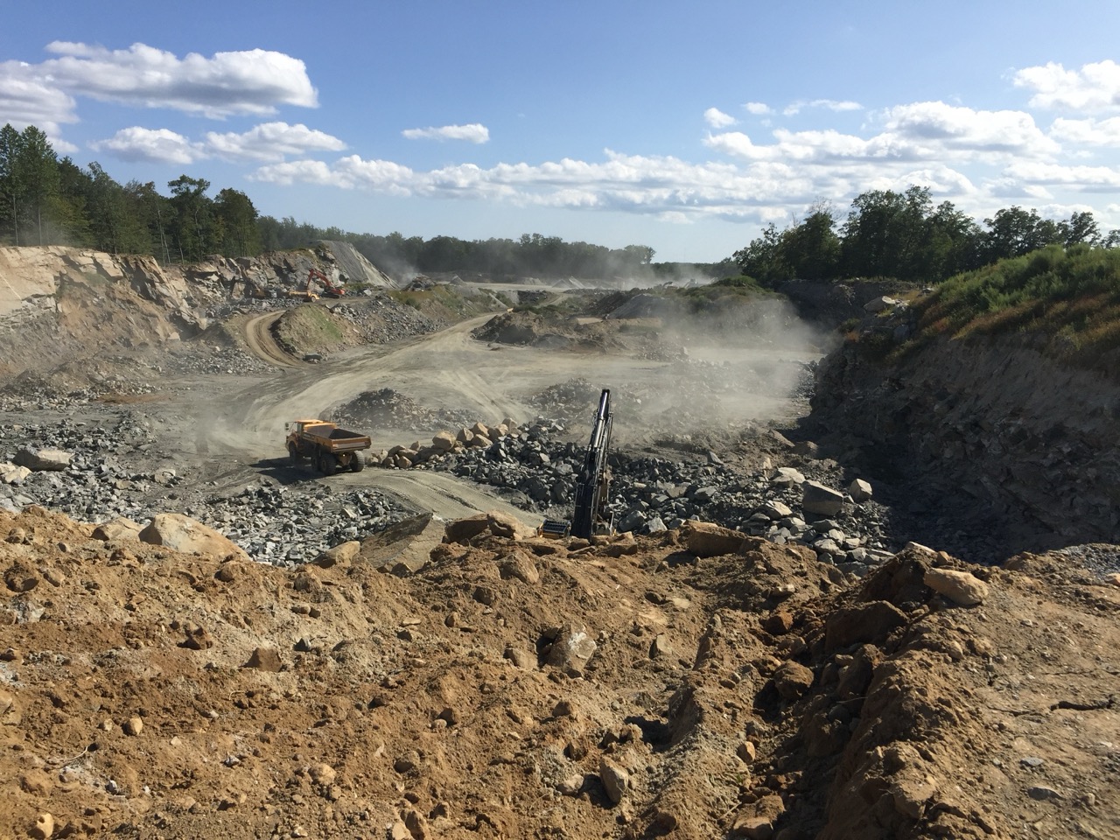
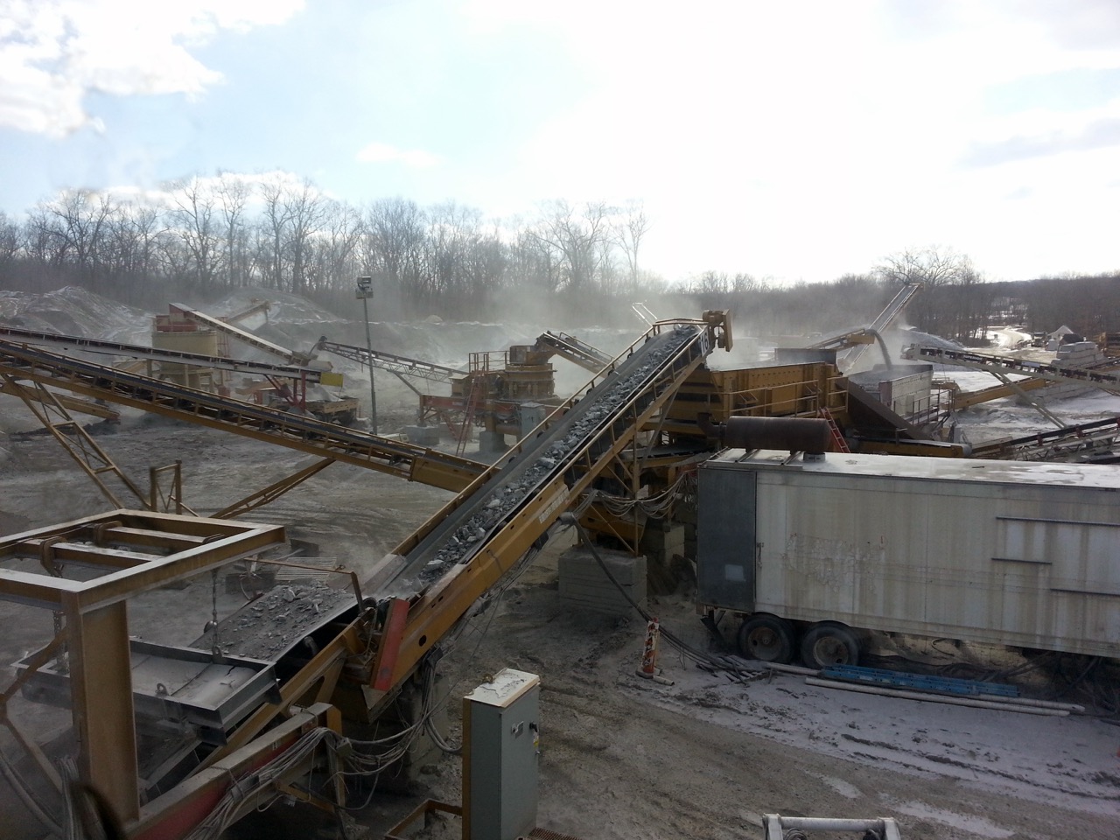
The properties at 64 Cambridge Drive and 4 Independence Drive are the focus of a large-scale environmental remediation and site stabilization effort addressing extensive legacy impacts from prior operations. Under previous ownership, unpermitted quarrying activities resulted in significant over-excavation to bedrock, creating a large crater that fundamentally altered the site’s topography. These conditions disrupted established drainage patterns, reduced the contributing watershed, and severed the gravity-fed hydrologic connections supporting adjacent eastern wetlands and vernal pools.
Upon acquiring the property, the current ownership group assumed responsibility for these conditions and initiated a coordinated, solution-oriented response. Working collaboratively with the Town’s Inland Wetlands Commission and other regulatory authorities, the owners engaged Solli as lead engineer and permitting representative to develop and implement a comprehensive remediation strategy. This effort is governed by an approved Inland Wetlands Permit and an Excavation and Fill Permit, which together regulate all aspects of earthwork, material importation, grading, and environmental compliance. The resulting program establishes a structured, long-term framework for restoring the site in accordance with local, state, and environmental regulations.
The approved remediation plan comprises an intensive, phased earthwork operation involving the importation and controlled placement of approximately 1.3 million cubic yards of clean, residential-grade fill material. This material is engineered to re-establish natural site grades, reconstruct stormwater and groundwater systems, and restore hydrologic connectivity to adjacent wetlands. Solli’s design incorporates advanced grading and stabilization of previously exposed rock slopes, construction of stormwater management basins, and installation of a subsurface impermeable liner to direct runoff and support wetland recharge.
Located within Monroe’s Industrial I-2 Zoning District, the project is also designed to support future commercial use, with all fill placement compacted to meet structural requirements for industrial development. Current approved improvements include a permanent 2,360 SF office building serving as a scale house, along with utility and drainage infrastructure sized to accommodate future industrial park development—effectively transforming a severely impacted site into a stable, compliant, and development-ready asset.
Civil, traffic, geotech, environmental, landscape, survey, and permitting — when it all needs to work together, we’re the team to call.



.svg)