

Land Development
Engineers
Engineers






Services


Site / Civil Engineering

Traffic & Transportation Engineering

Geotechnical Engineering

Landscape Architecture & Planning

Permitting

Surveying
Projects

Insights & News
Firm Overview
Careers
Contact Us





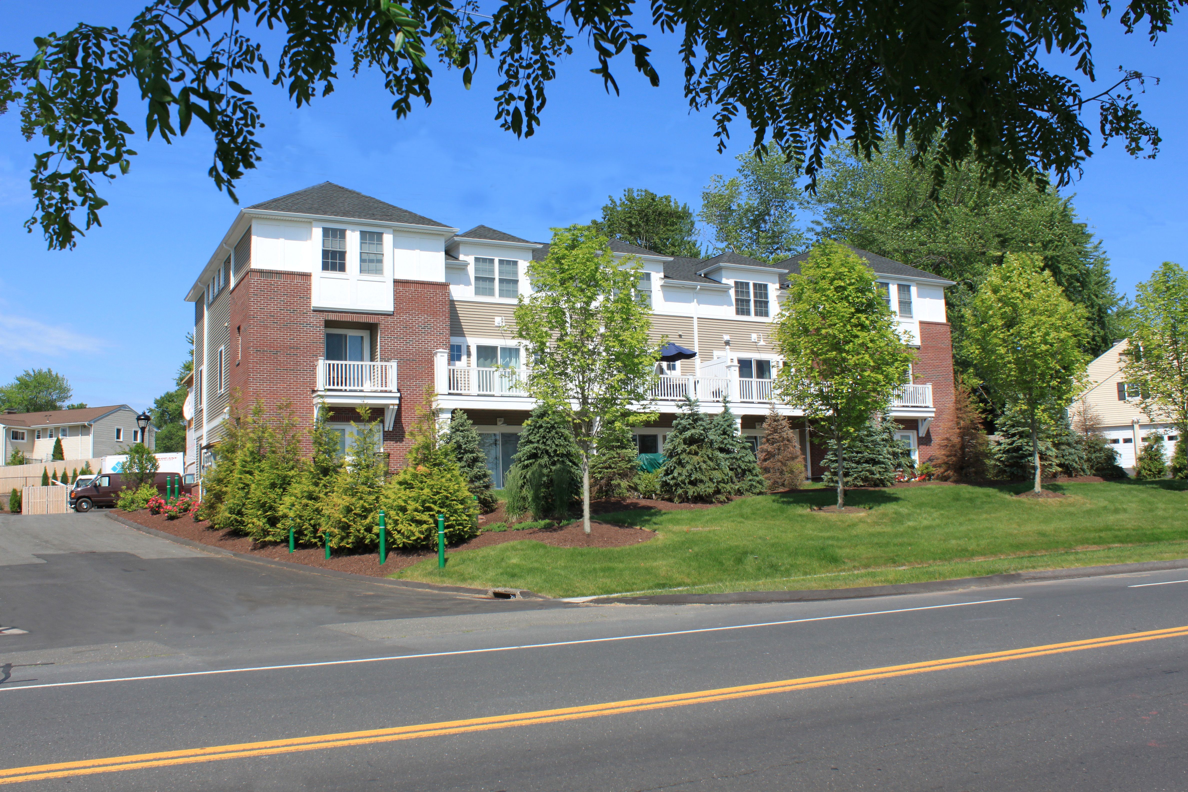
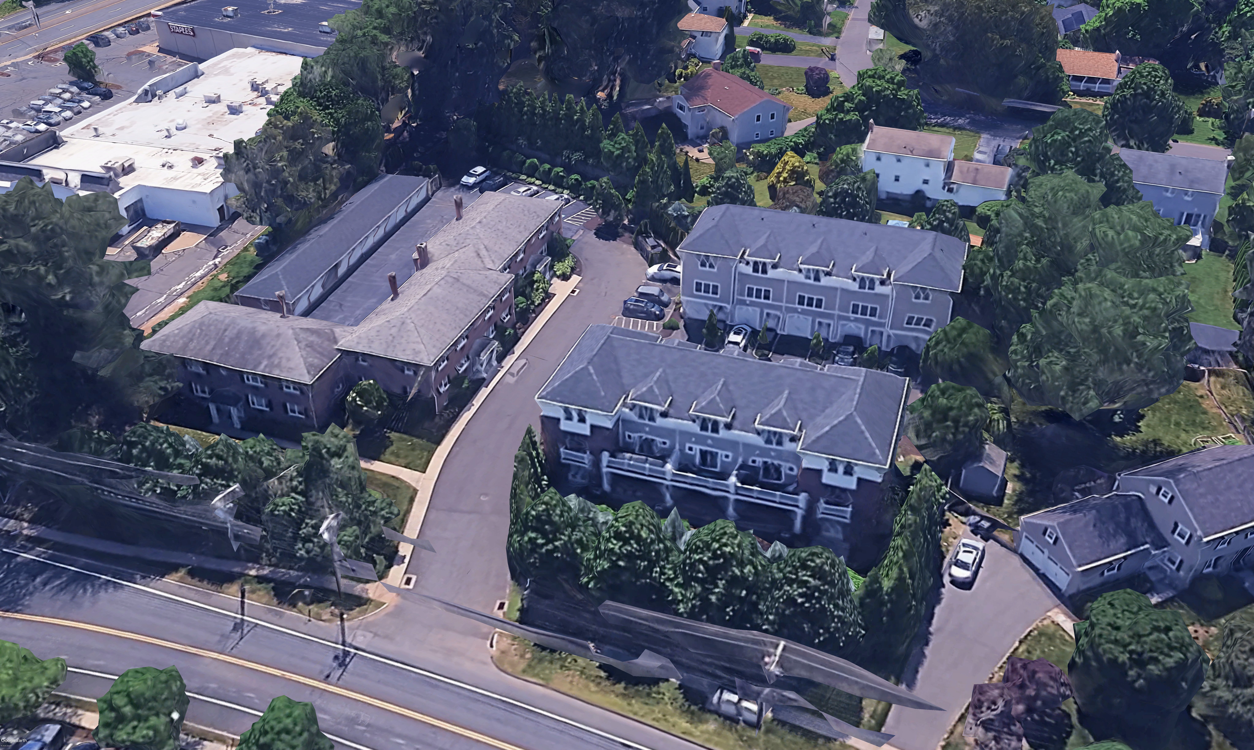
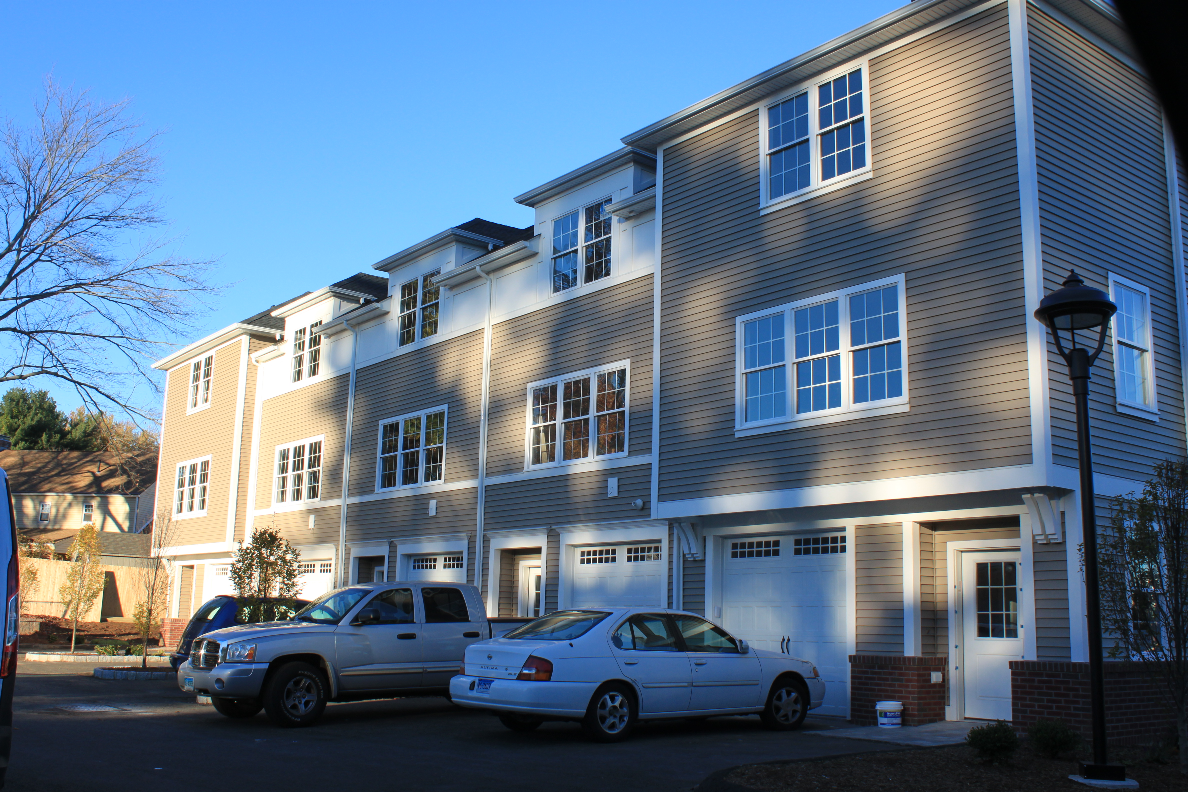
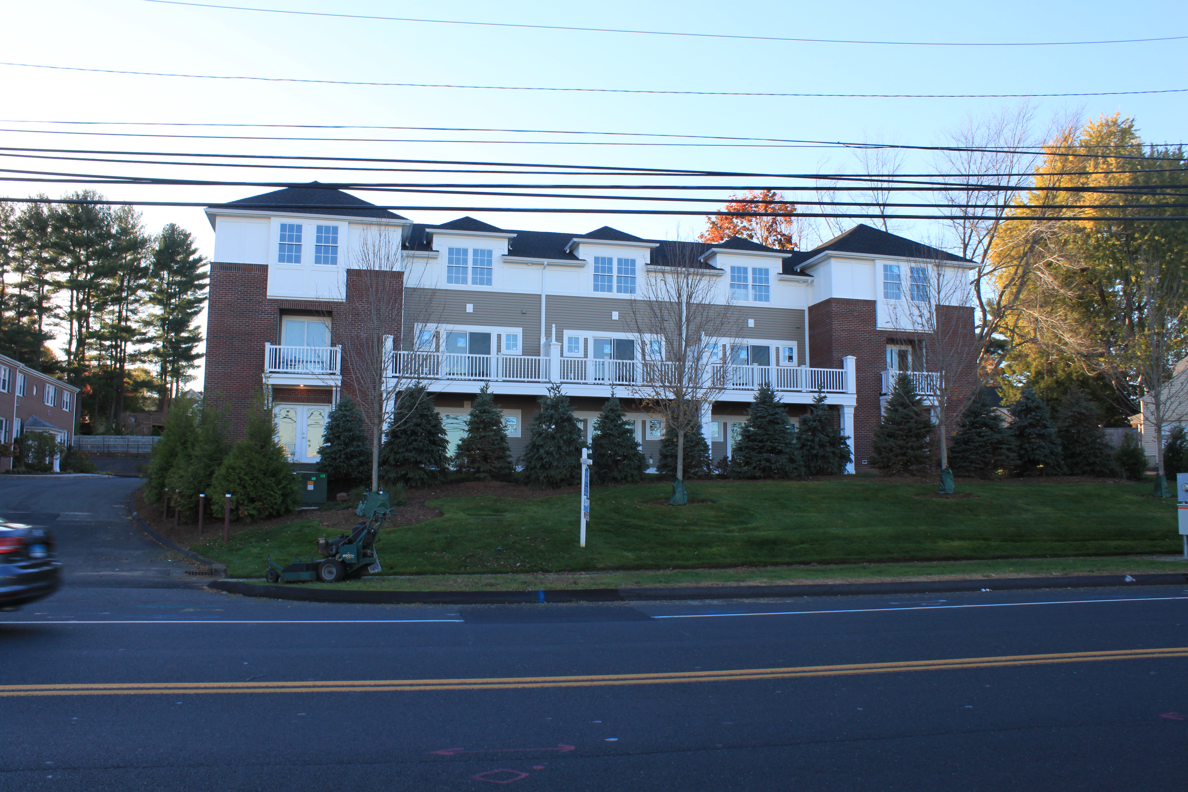
Town Homes at the Corner represents a skilled mixed renovation and new construction redevelopment, reimagining a 1.47 acre property in the Bishops Corner area of West Hartford. Previously characterized by an aging 1960s-era apartment building and underutilized site areas, the property has been revitalized into a cohesive residential community that blends preserved housing with thoughtfully integrated new development. The project combines the modernization of the existing structure with the addition of ten new three-story townhome condominiums, creating a balanced composition that bridges past and present while transitioning seamlessly between adjacent residential and commercial uses. A key planning strategy was to cluster the new townhome buildings within the interior of the site while maintaining landscaped buffers along the perimeter, enhancing neighborhood compatibility and strengthening the streetscape along North Main Street.
Solli provided thorough site/civil engineering, traffic engineering, landscape architecture, and permitting support to advance the project through unanimous approval under the Town of West Hartford’s Special Development District (SDD)process. This included technical analysis to support a zone change to RM-2 and the subdivision of the property into two distinct parcels—one accommodating the renovated apartment building and the other dedicated to new residential construction. The SDD framework provided flexibility in site layout and building placement, which Solli supported through coordinated engineering and detailed zoning analysis. The team also prepared stormwater management plans, utility layouts, and erosion and sediment control measures, while coordinating closely with agencies including the Metropolitan District Commission and the local health district to confirm infrastructure capacity and compliance.
From a civil and traffic engineering perspective, new infrastructure within an already developed site required careful integration. Solli evaluated traffic operations at the existing unsignalized driveway on North Main Street and nearby intersections, confirming that trips generated by the reimagined property could be accommodated without off-site improvements. Internal circulation and driveway geometry were configured to safely serve both the renovated building and new townhomes, supported by vehicle swept path analysis. Drainage improvements were a critical part of the work, with the introduction of a comprehensive stormwater management system—including an underground detention system, hydrodynamic separator, and vegetated swales—reducing peak runoff rates despite increased impervious coverage. Landscape architecture elements unify the site, tying together the renovated and newly constructed portions through coordinated plantings, buffers, and pedestrian-oriented features, resulting in a cohesive, resilient community that reflects both reinvestment and forward-looking growth.
Civil, traffic, geotech, environmental, landscape, survey, and permitting — when it all needs to work together, we’re the team to call.



.svg)