

Land Development
Engineers
Engineers






Services


Site / Civil Engineering

Traffic & Transportation Engineering

Geotechnical Engineering

Landscape Architecture & Planning

Permitting

Surveying
Projects

Insights & News
Firm Overview
Careers
Contact Us





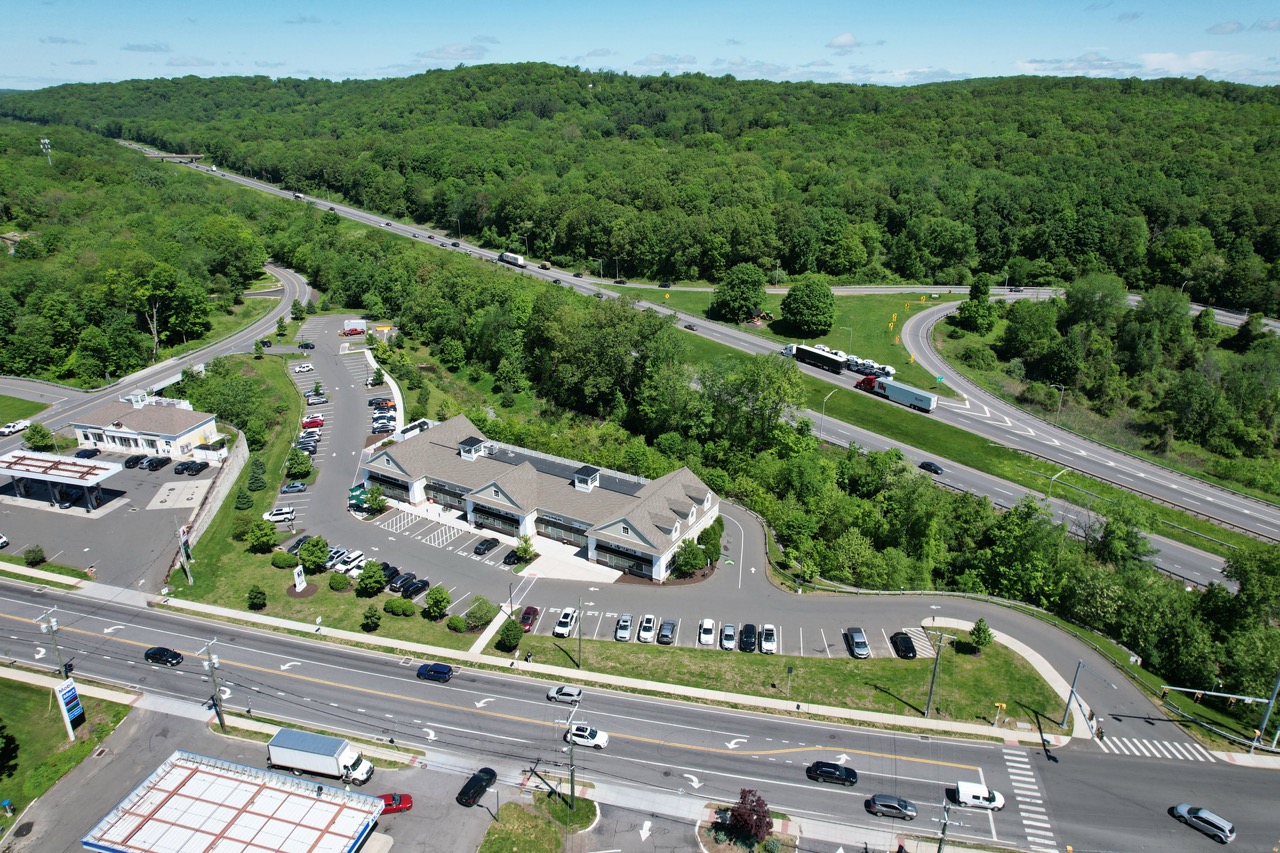
This important redevelopment represents the transformation of a long-blighted brownfield site into a vibrant, community-serving commercial destination. The site’s history as a contaminated parcel posed significant engineering challenges, including the need to carefully evaluate soil and groundwater conditions, manage legacy waste impacts, and implement effective remediation strategies. Through a coordinated approach to environmental engineering and site design, these constraints were systematically addressed, allowing the property to be safely redeveloped while meeting stringent regulatory standards.
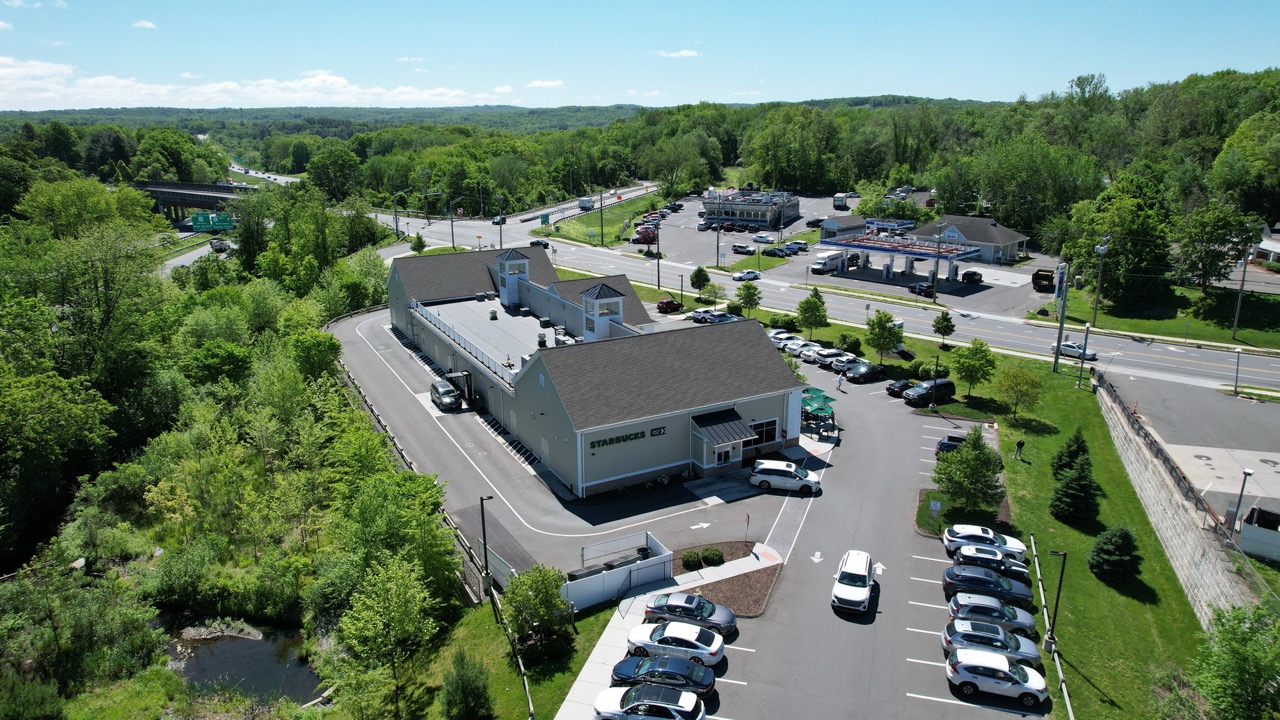
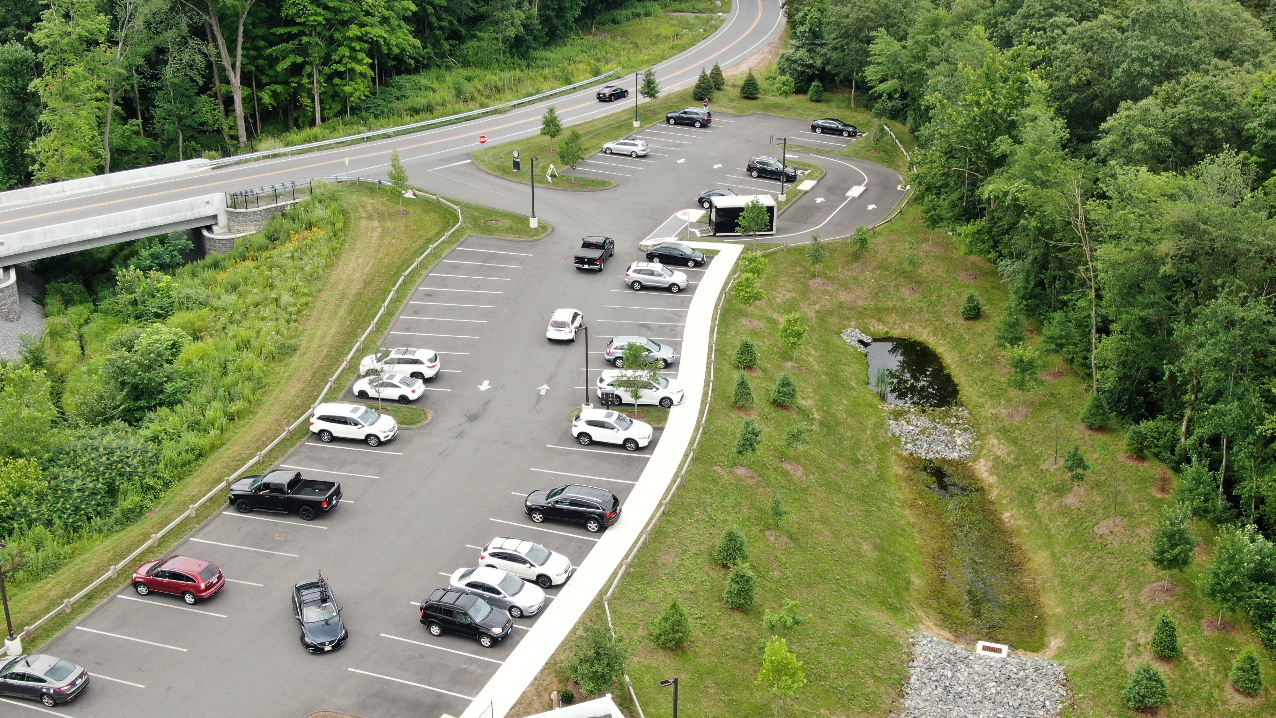
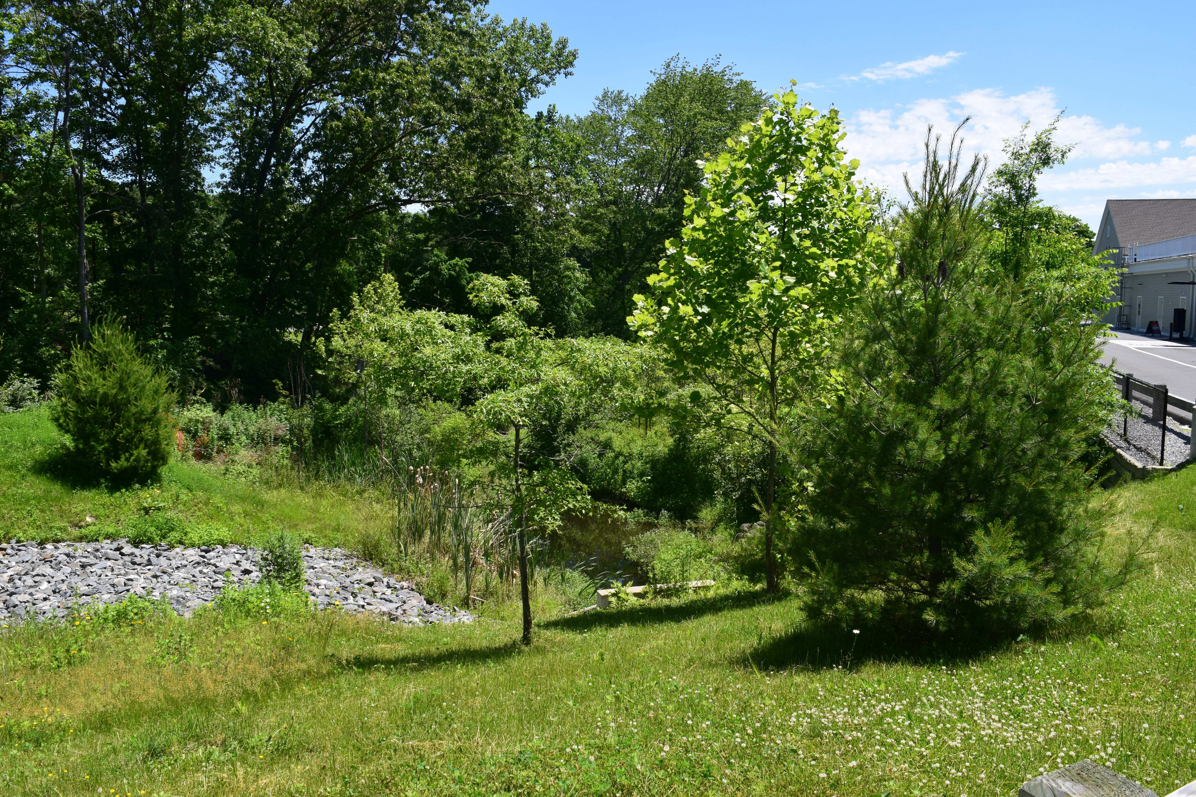
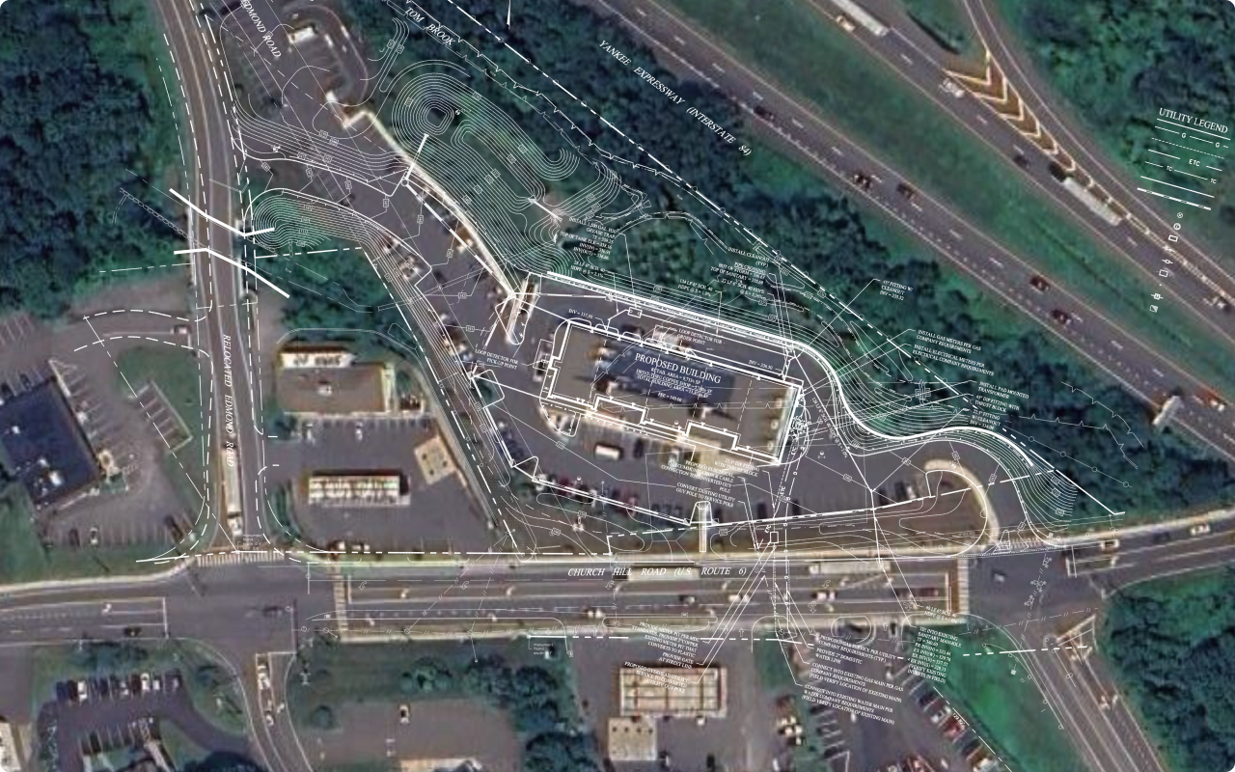
Beyond remediation, the project required innovative civil engineering solutions to accommodate complex site constraints and evolving infrastructure demands. The property’s proximity to the Connecticut Department of Transportation’s Edmond Road realignment at Exit 10 of I-84 introduced critical design considerations related to grading, drainage, and site access. Solli worked closely with CTDOT to ensure seamless integration of the site layout with the new roadway configuration, optimizing traffic flow, improving visibility and safety, and aligning elevations between the redeveloped parcel and adjacent transportation improvements. Stormwater management systems were purposefully designed to address both regulatory requirements and challenging site conditions, incorporating modern practices to control runoff, enhance water quality, and minimize downstream impacts.
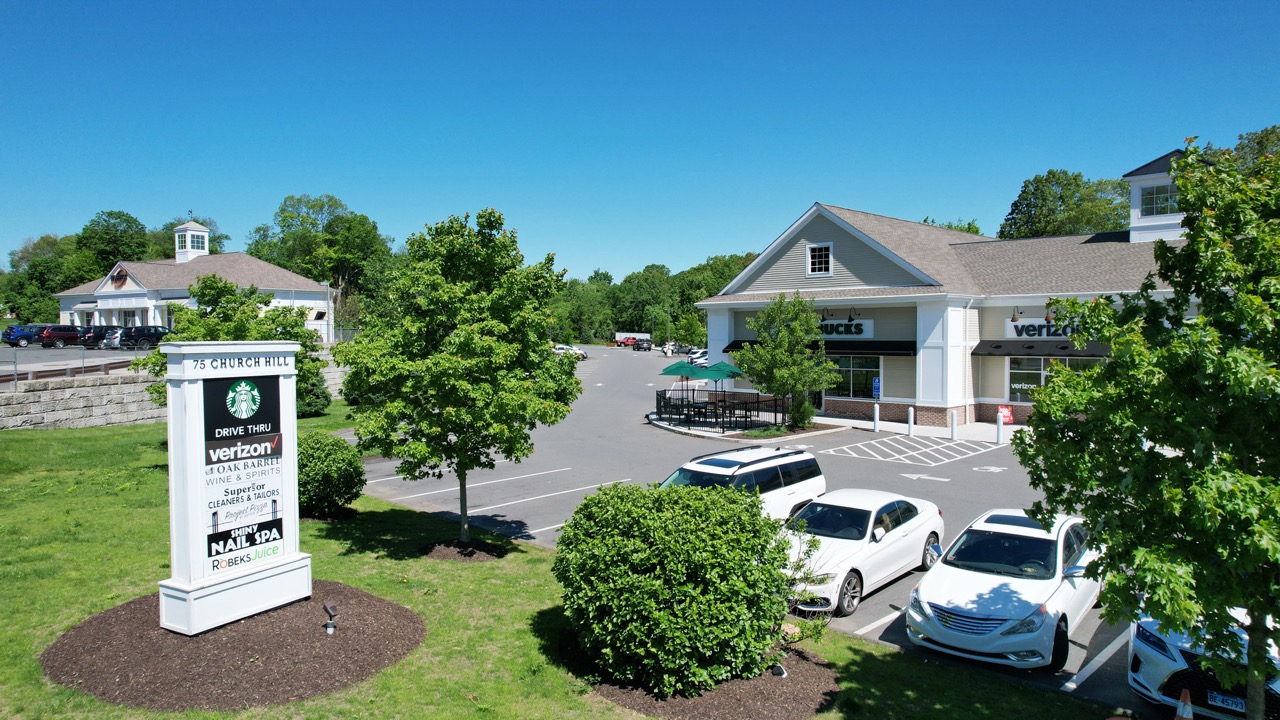
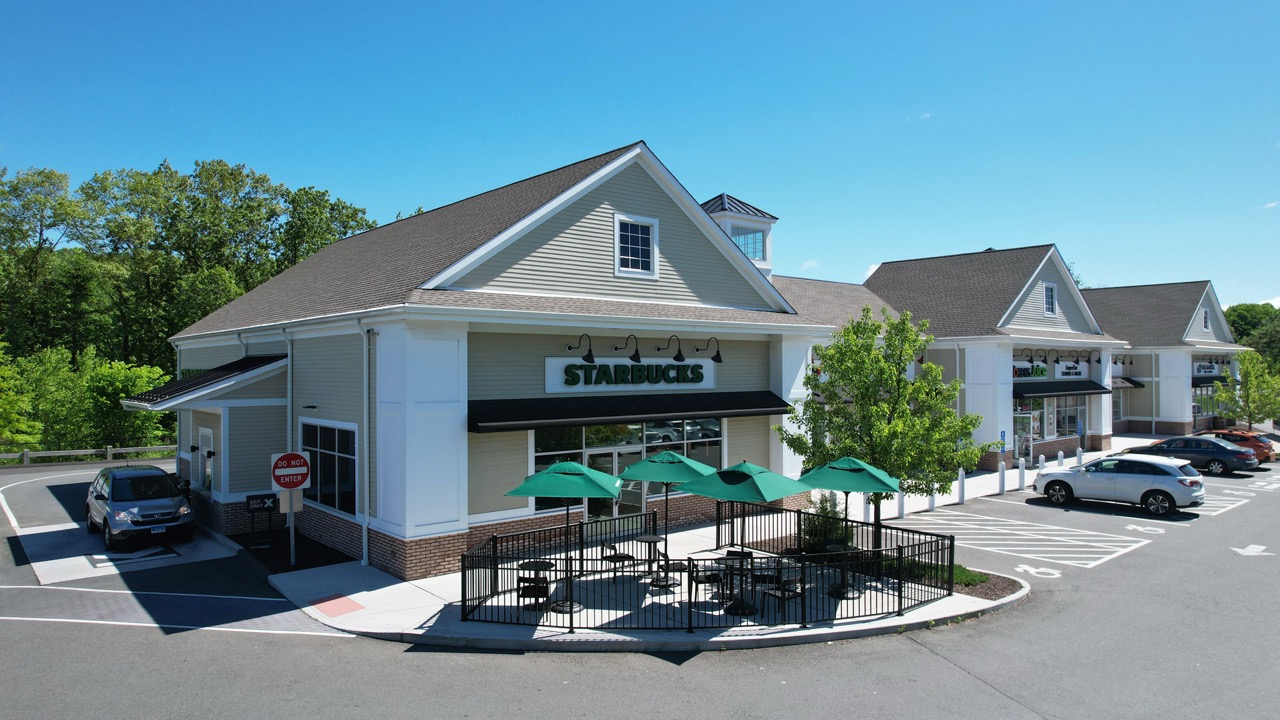
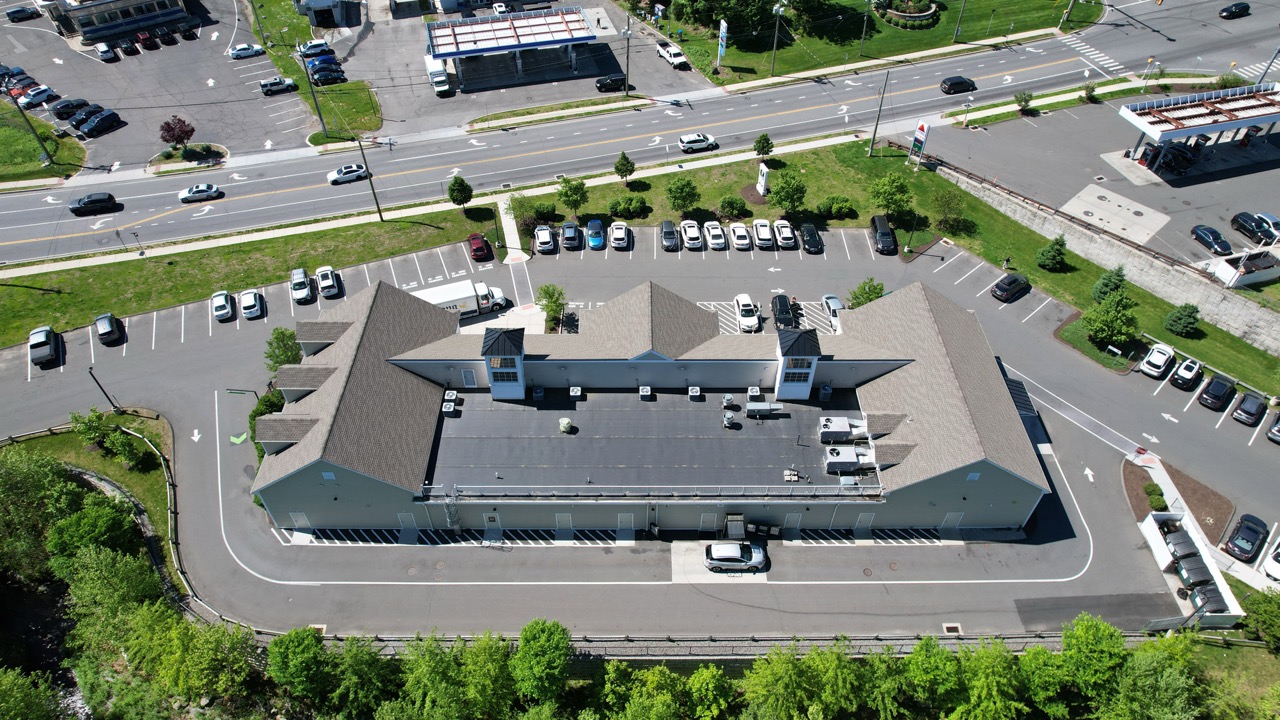
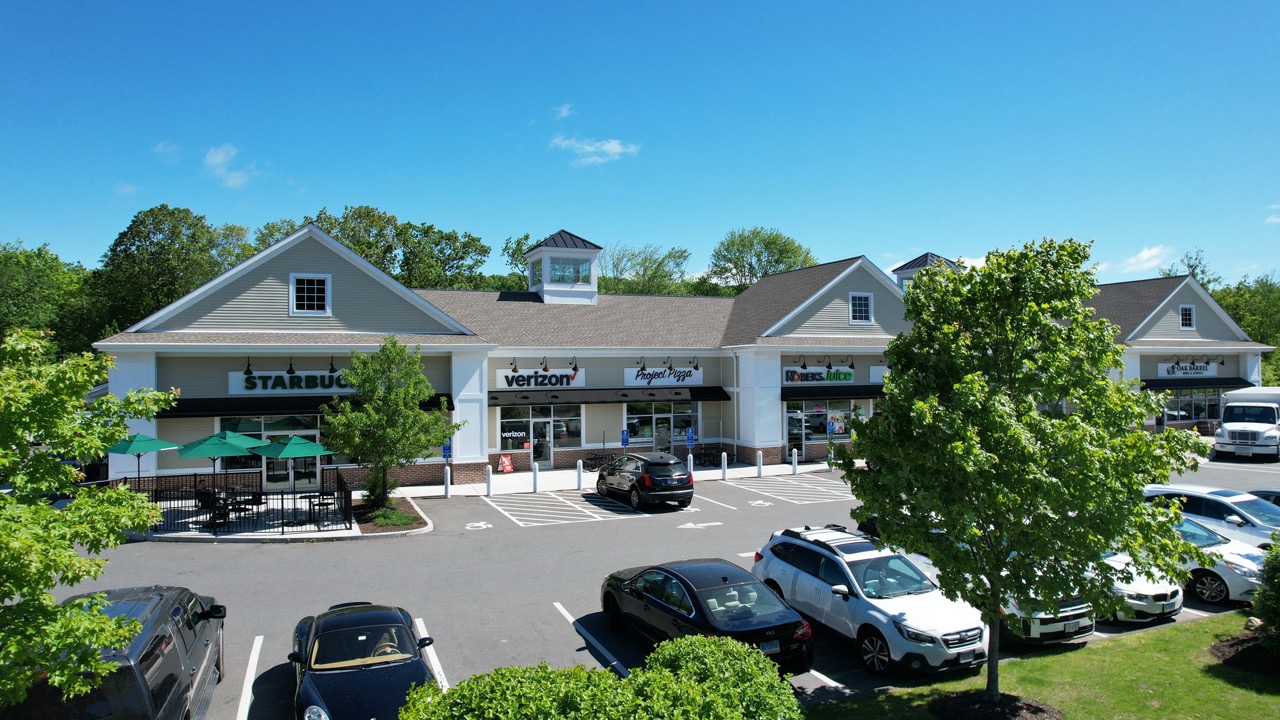
Further complexity arose from local land use approvals and special permitting required to support an intensive, multi-tenant commercial program along the heavily trafficked US Route 6 corridor. The site was engineered to accommodate up to seven tenants within a constrained footprint, requiring planning of shared access drives, parking circulation, utilities, and building pad elevations. A notable component of the project is a Starbucks with a drive-thru, which introduced additional design considerations for queueing, traffic stacking, and safe internal circulation without impacting adjacent roadways. These elements required detailed coordination with local officials and regulatory agencies to balance operational efficiency with public safety and zoning compliance, ultimately resulting in a cohesive and highly functional commercial layout.
This initiative also involved a rigorous, multi-agency permitting effort with CT DEEP, CTDOT, and the U.S. Army Corps of Engineers (USACE), requiring detailed coordination and technical documentation. Through proactive communication and responsive design adjustments, the Solli team navigated wetlands considerations, utility coordination, and construction sequencing challenges. The result is a well-integrated program that not only remediates a once-distressed site but also improves regional infrastructure connectivity and supports long-term economic vitality. Today, 75 Church Hill Road Plaza stands as a model for addressing complex environmental and engineering challenges through collaborative design and public-private partnership.
Civil, traffic, geotech, environmental, landscape, survey, and permitting — when it all needs to work together, we’re the team to call.



.svg)