

Land Development
Engineers
Engineers






Services


Site / Civil Engineering

Traffic & Transportation Engineering

Geotechnical Engineering

Landscape Architecture & Planning

Permitting

Surveying
Projects

Insights & News
Firm Overview
Careers
Contact Us





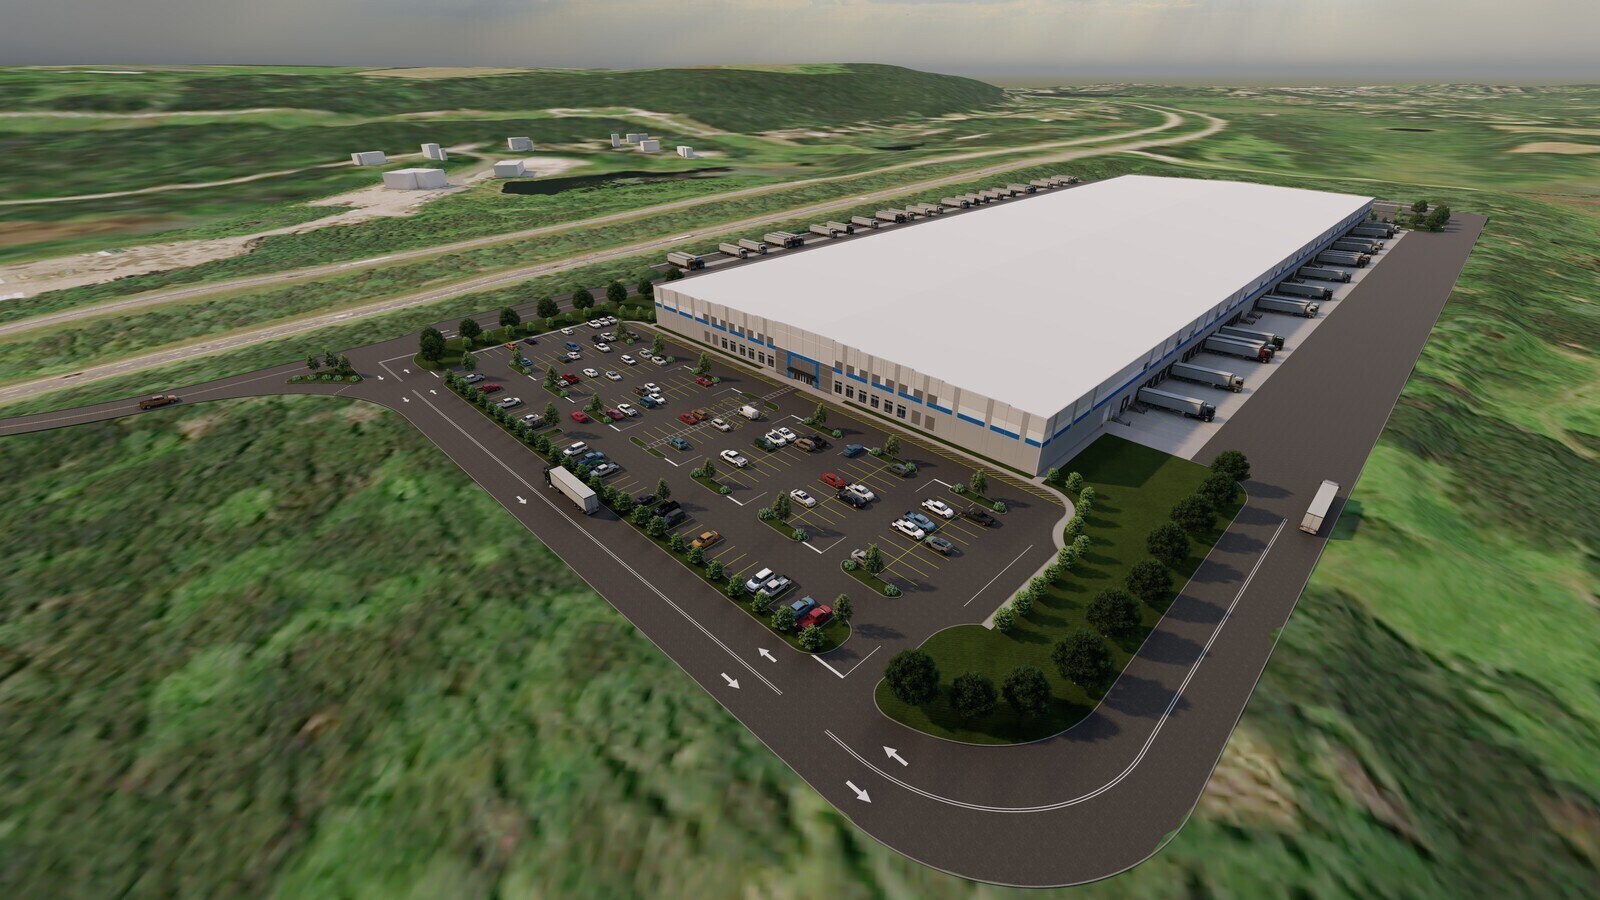
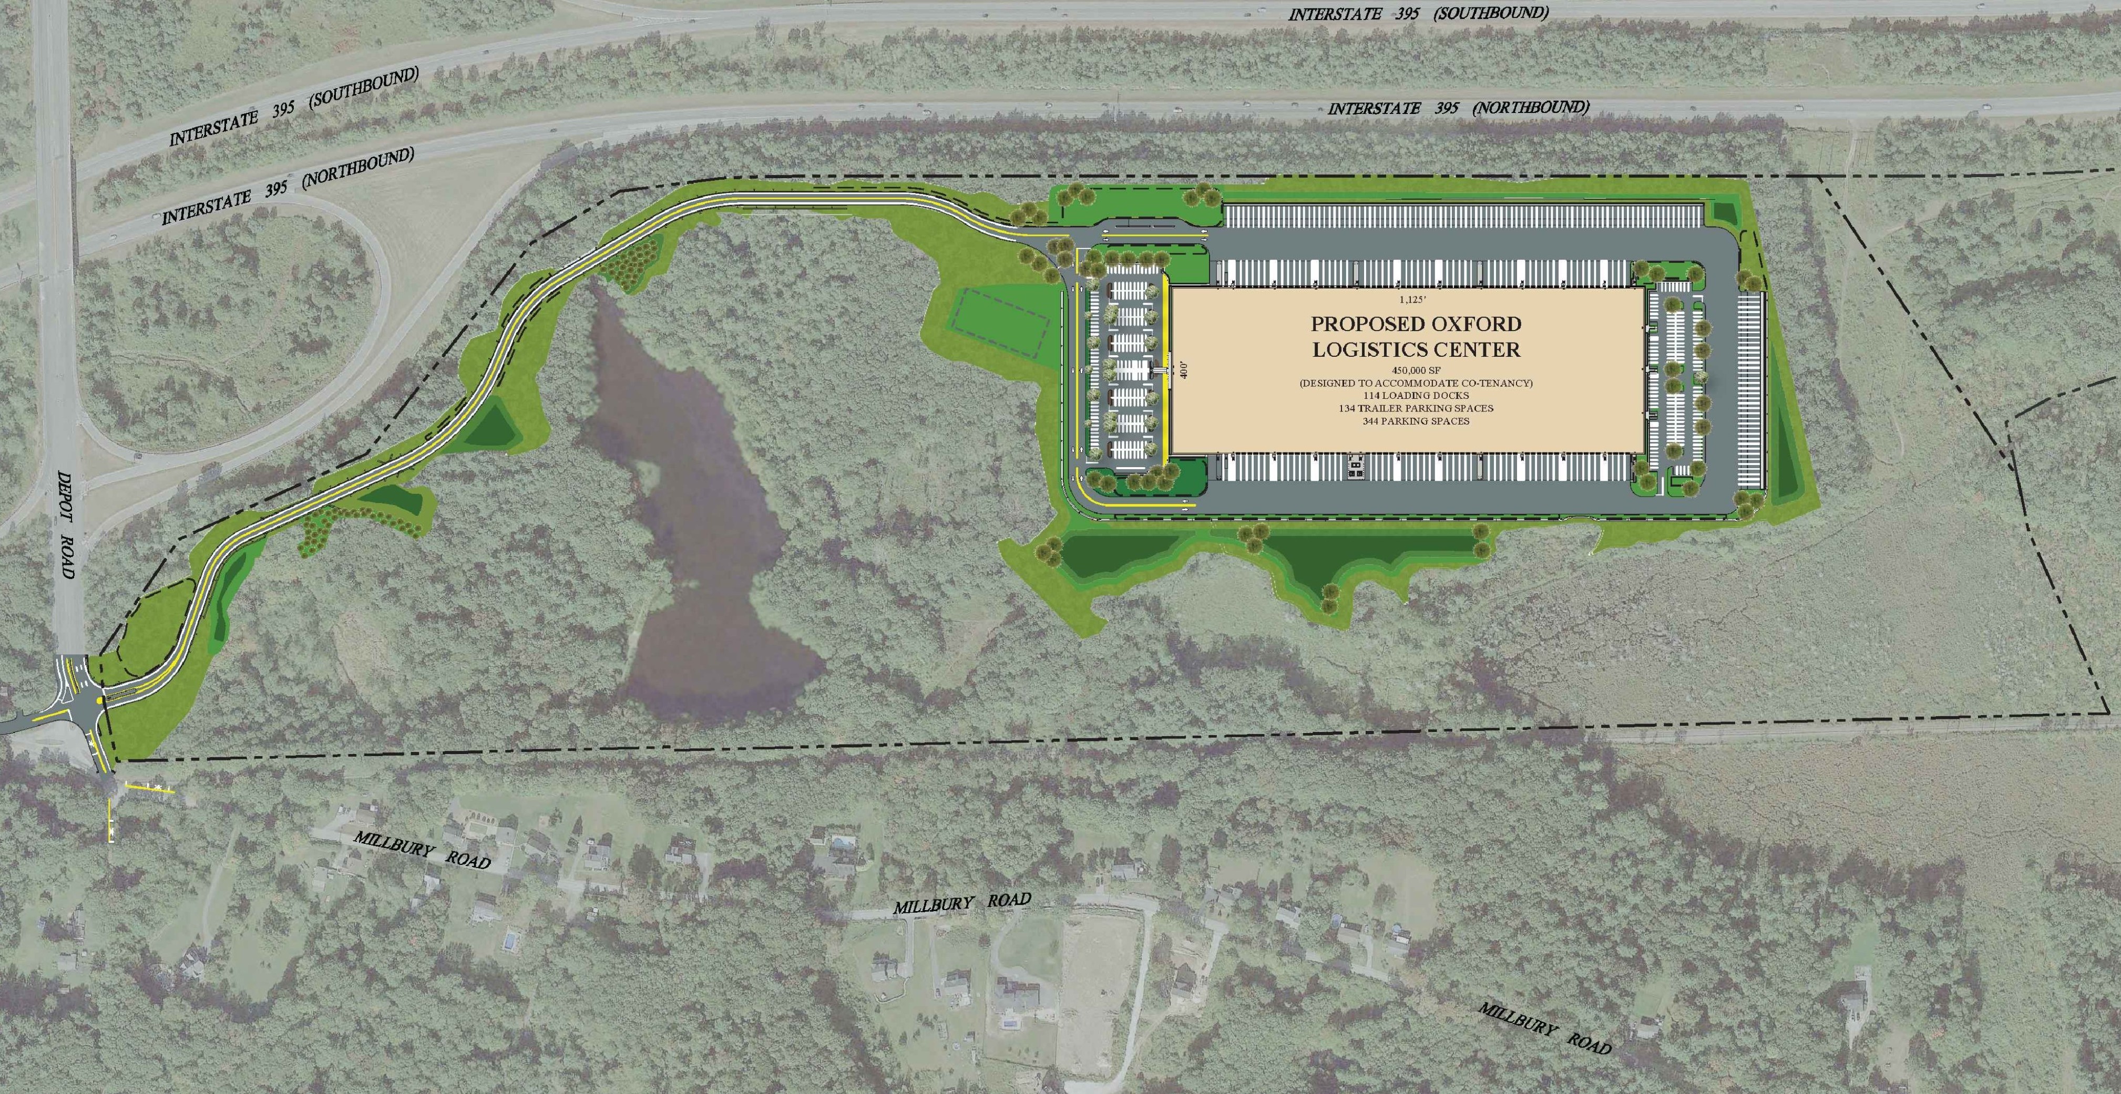
The Oxford Logistics Center is a large-scale industrial distribution facility designed to support modern logistics and co-tenancy operations. This project consists of a ±450,000 SF cross-dock warehouse with extensive loading, parking, and site infrastructure improvements. At nearly half a million square feet, the project represents a major addition to the region’s logistics infrastructure, reinforcing its role as a key distribution hub within central Massachusetts.
The development occupies approximately 120 acres of previously undeveloped land, strategically positioned adjacent to Interstate 395 with access to regional transportation networks, making it well-suited for high-volume distribution operations. The site design includes 114 loading docks, 478 parking spaces, and dedicated trailer storage areas, providing efficient circulation and operational flexibility for multiple tenants.
A key component of the project involved navigating complex environmental and regulatory constraints. The site includes wetlands, watercourses, and areas within the FEMA-designated floodplain, requiring thoughtful planning and coordination. The design incorporates wetland replication, balanced earthwork, and stormwater systems to manage runoff and maintain flood storage while minimizing environmental impacts.
Infrastructure improvements were also a critical element of the project, including extension of public water service, on-site septic system design, and comprehensive utility coordination. Traffic access and circulation were carefully engineered to accommodate heavy truck movements while maintaining safe and efficient access from Depot Road.
The project also required careful coordination of construction sequencing and site phasing to maintain efficiency while accommodating extensive earthwork, utility installation, and stormwater infrastructure within a constrained development schedule. Overall, the OLC represents a significant industrial development combining thoughtful site design, environmental stewardship, and modern logistics functionality to create a highly efficient distribution facility.
Civil, traffic, geotech, environmental, landscape, survey, and permitting — when it all needs to work together, we’re the team to call.



.svg)