

Land Development
Engineers
Engineers






Services


Site / Civil Engineering

Traffic & Transportation Engineering

Geotechnical Engineering

Landscape Architecture & Planning

Permitting

Surveying
Projects

Insights & News
Firm Overview
Careers
Contact Us





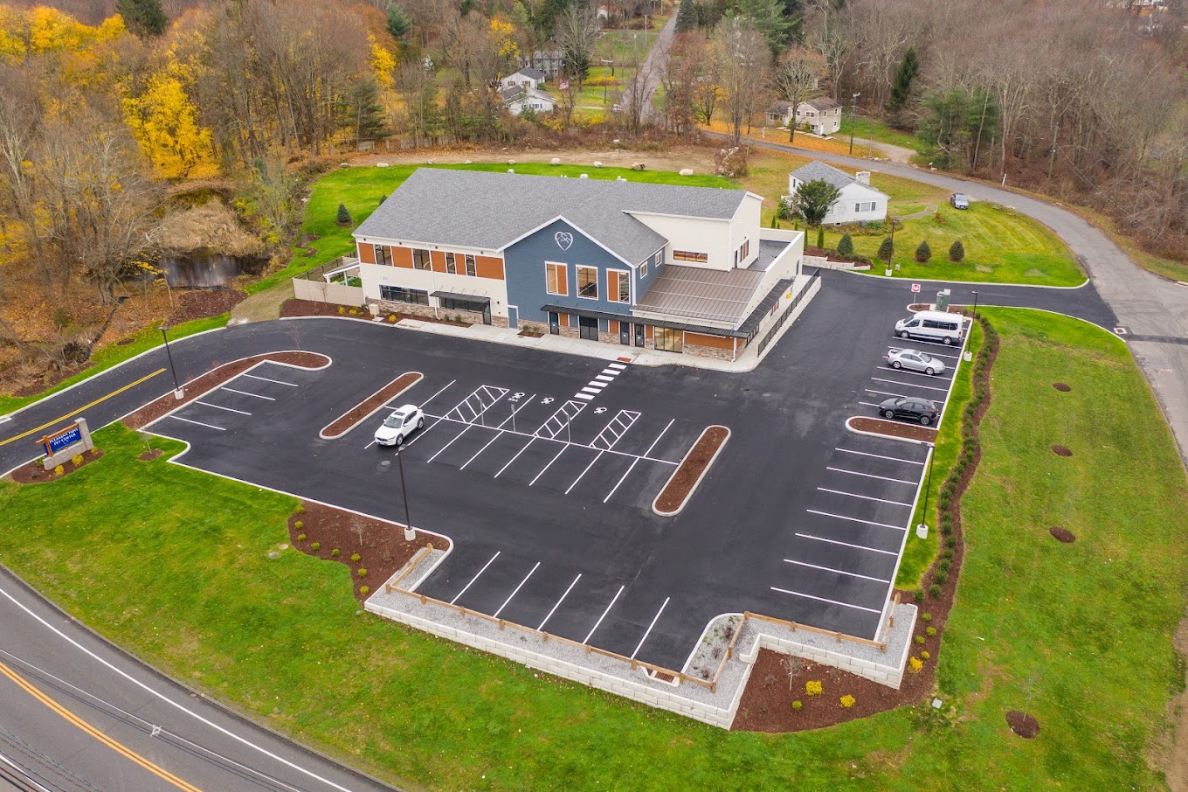
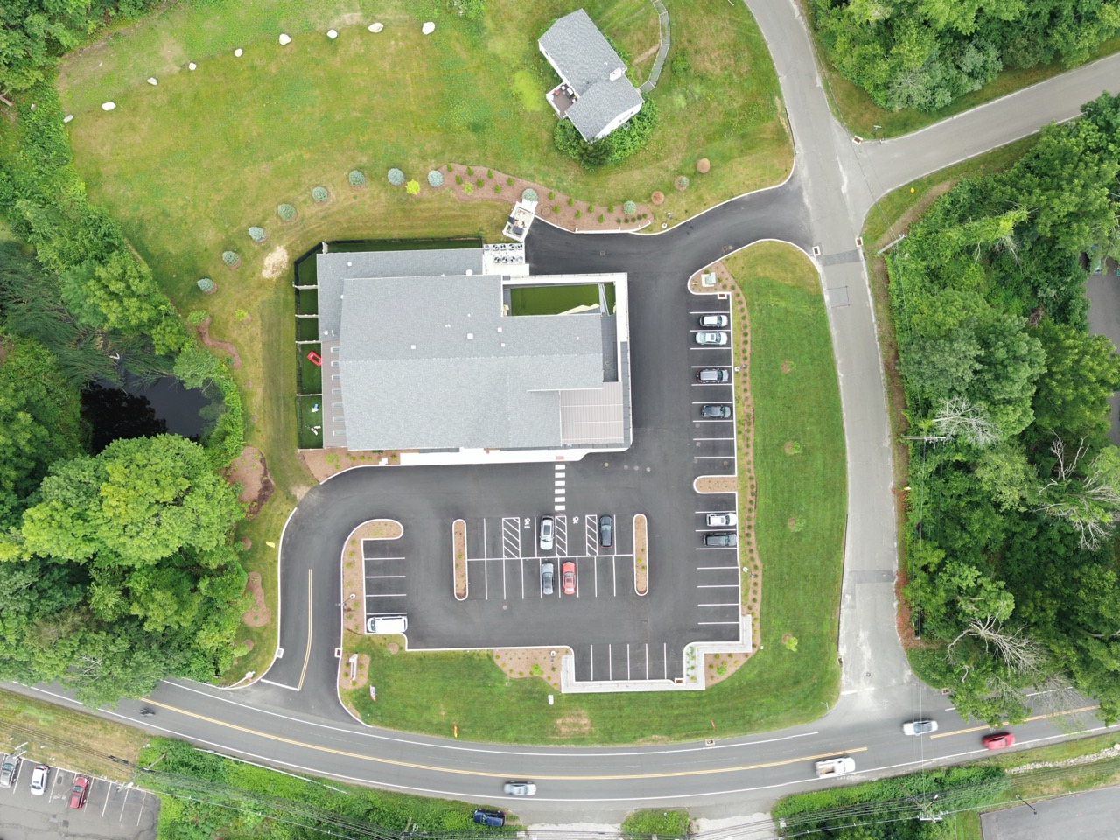
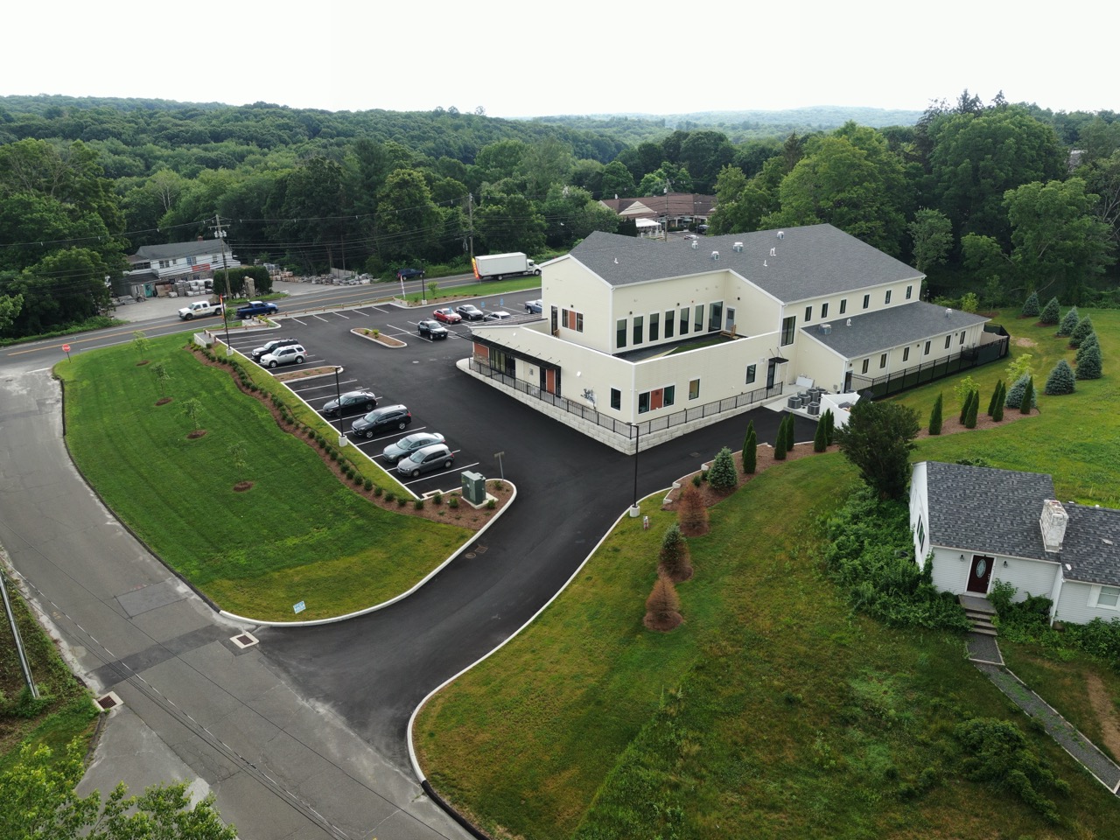
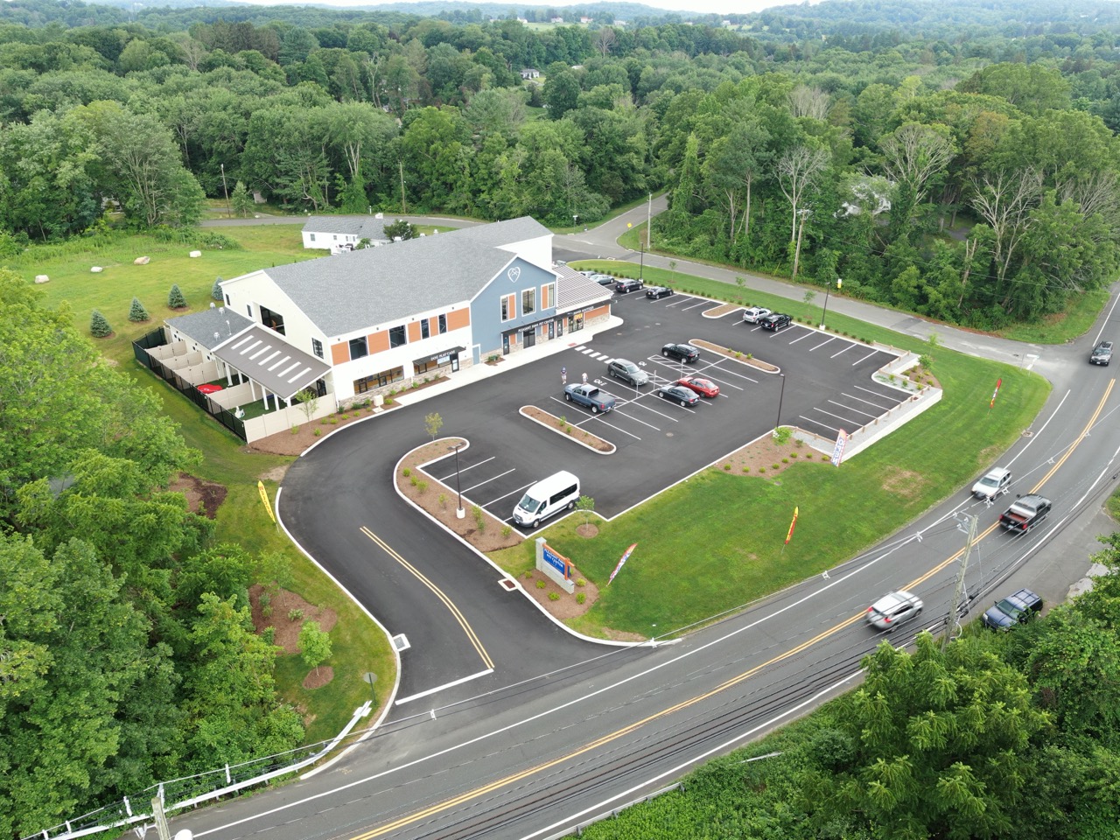
Pleasant Paws is a new 17,750 SF, two-story facility, designed to bring a full spectrum of pet care services together within a single, cohesive environment. The layout integrates veterinary care, boarding, grooming, training, and retail uses under one roof, requiring thoughtful coordination of internal circulation and separation of public and service areas. The building program is complemented by outdoor exercise yards connected to indoor boarding areas, creating a seamless indoor–outdoor experience tailored to animal care operations.
New development transformed a previously residentially zoned and underutilized parcel—featuring existing structures, dense overgrowth, and a pond extending into adjacent property—into a modern commercial destination. Site planning responded to these constraints while maximizing functionality, resulting in an efficient layout that accommodates a high-intensity use within a sensitive Village Design District setting. The design balances operational needs with community character, aligning with the goals of the South Main Village Design District while introducing a unique and highly specialized use.
A main driver of the site layout was the extensive permitting effort required to enable the work. The creation of Special Development District #5 (SDD-5) allowed targeted zoning flexibility, including adjustments to parking and signage standards that directly influenced the efficiency and usability of the site. In parallel, the property’s frontage along State Route 25 required skilled coordination with the Connecticut Department of Transportation, with roadway access, circulation, and infrastructure improvements designed to meet state requirements. Together, these local and state processes shaped a site plan that successfully integrates complex operational needs, regulatory constraints, and a prominent corridor location.
Civil, traffic, geotech, environmental, landscape, survey, and permitting — when it all needs to work together, we’re the team to call.



.svg)