

Land Development
Engineers
Engineers






Services


Site / Civil Engineering

Traffic & Transportation Engineering

Geotechnical Engineering

Landscape Architecture & Planning

Permitting

Surveying
Projects

Insights & News
Firm Overview
Careers
Contact Us





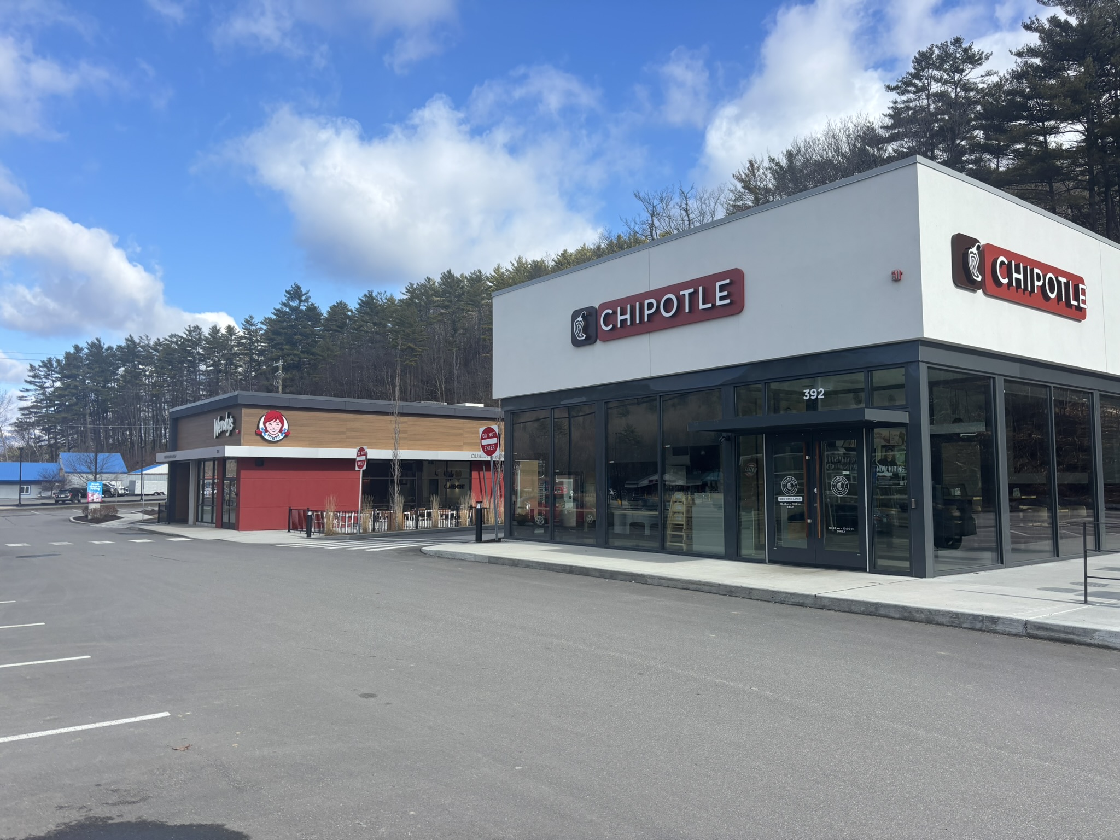
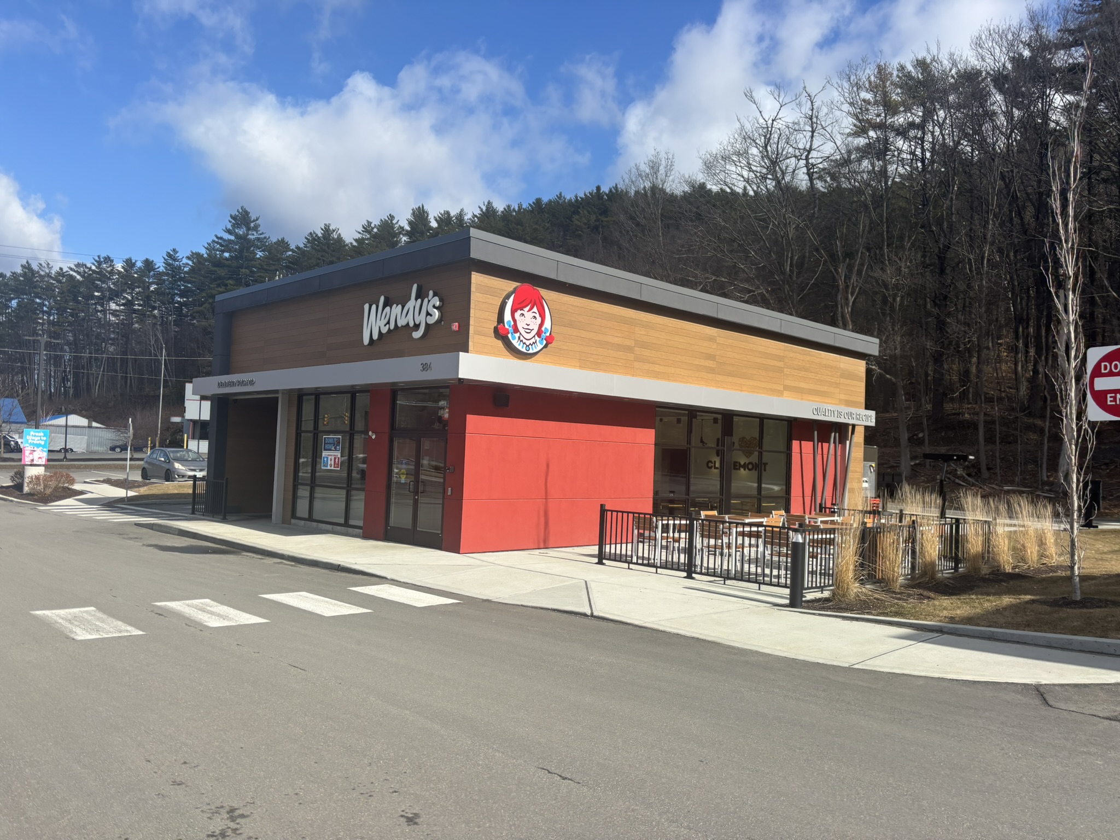
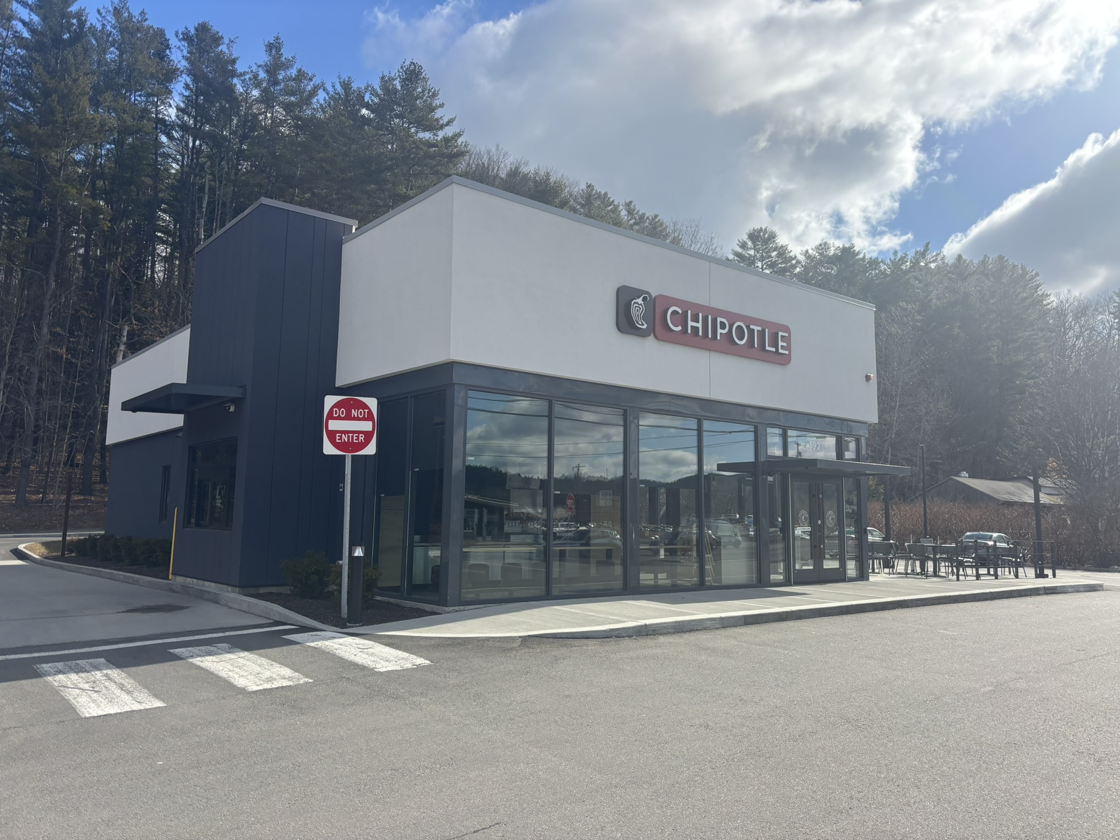
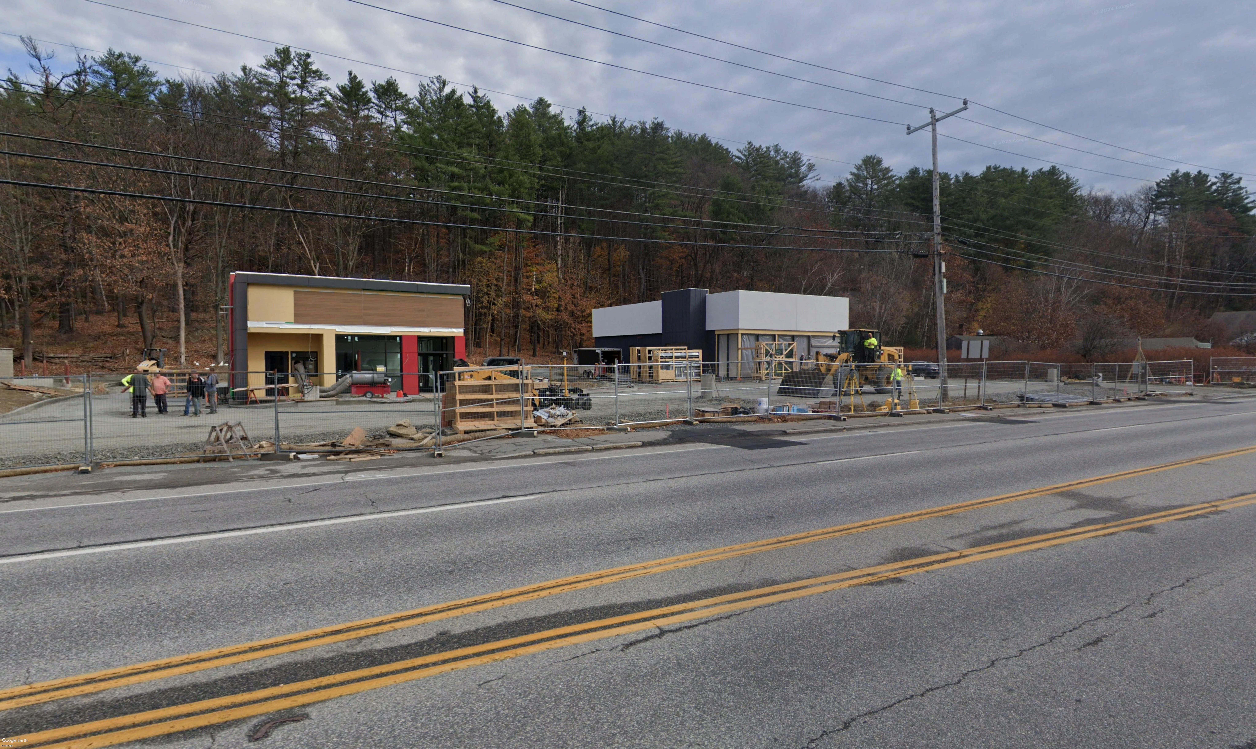
The Chipotle and Wendy’s development at 384–392 Washington Street in Claremont, New Hampshire represents a comprehensive site engineering effort involving the redevelopment of a 1.57-acre, multi-parcel commercial site into a highly efficient, dual-tenant quick-service retail layout. The project required consolidation of four existing parcels followed by subdivision into two compliant lots, enabling coordinated development of two standalone restaurant buildings with shared parking, integrated drive-through facilities, and interconnected circulation systems. Engineering design focused on optimizing site functionality within a constrained footprint, including the layout of dual drive-through operations with dedicated bypass lanes, internal drive aisles designed for SU-40 truck access, and strategically located parking to accommodate both traditional patrons and mobile-order pickup operations. Access management was a key component, with new and reconfigured curb cuts on Washington Street (Route 103) and Petrin Heights Road, supported by traffic analysis and coordination with NHDOT to ensure safe ingress/egress and efficient traffic flow along a primary commercial corridor.
From an engineering and environmental standpoint, the project incorporated a robust stormwater management and utility infrastructure design consistent with New Hampshire standards. The drainage system includes catch basins with water quality enhancements, closed conveyance systems, and a surface detention/infiltration basin designed to treat runoff and improve post-development discharge conditions, while reducing impervious coverage relative to existing conditions. Comprehensive utility design included coordination of domestic water services, sanitary sewer connections with grease interceptors, underground electrical and communication systems, and on-site energy systems, all integrated within a tightly coordinated site plan. Additional engineering efforts included subsurface investigations and geotechnical analysis to support foundation design, detailed grading and drainage plans, erosion and sediment control measures, and preparation of construction documents to facilitate bidding and construction. The project also required full site plan review and permitting through the Claremont Planning Board, along with NHDOT driveway permitting, demonstrating Solli’s ability to navigate multi-agency approvals while delivering a constructible and high-performing site design.
Civil, traffic, geotech, environmental, landscape, survey, and permitting — when it all needs to work together, we’re the team to call.



.svg)