

Land Development
Engineers
Engineers






Services


Site / Civil Engineering

Traffic & Transportation Engineering

Geotechnical Engineering

Landscape Architecture & Planning

Permitting

Surveying
Projects

Insights & News
Firm Overview
Careers
Contact Us





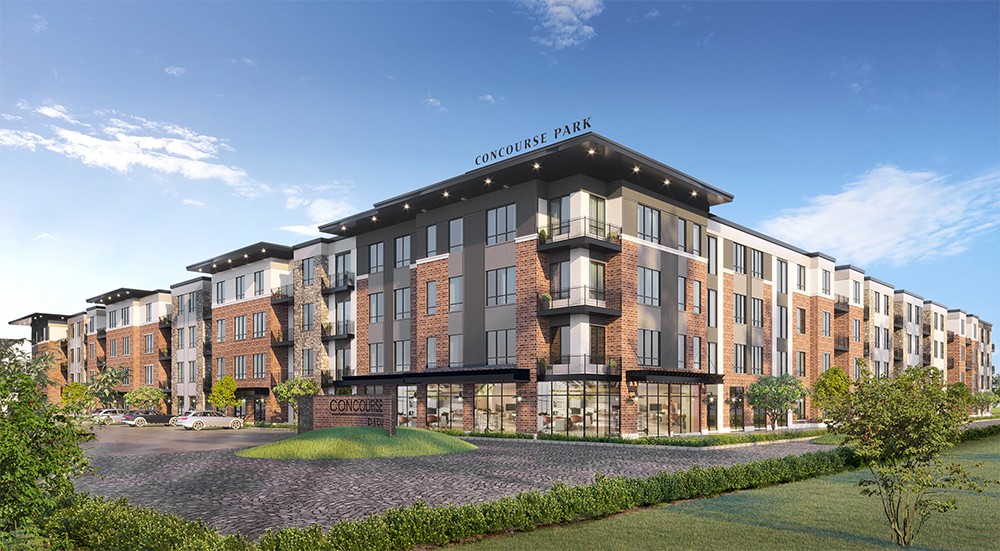
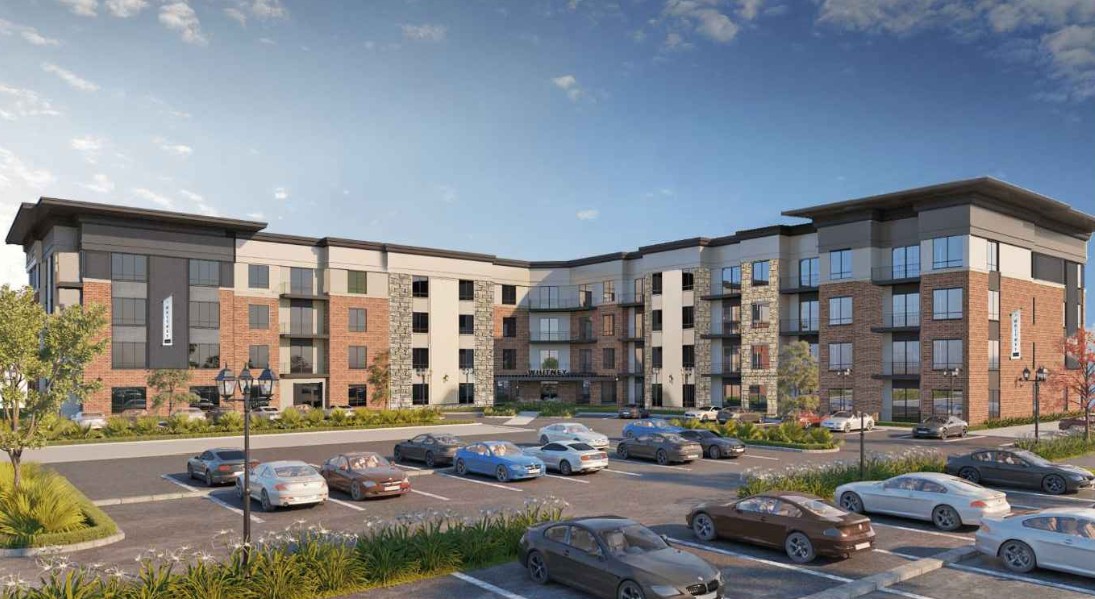
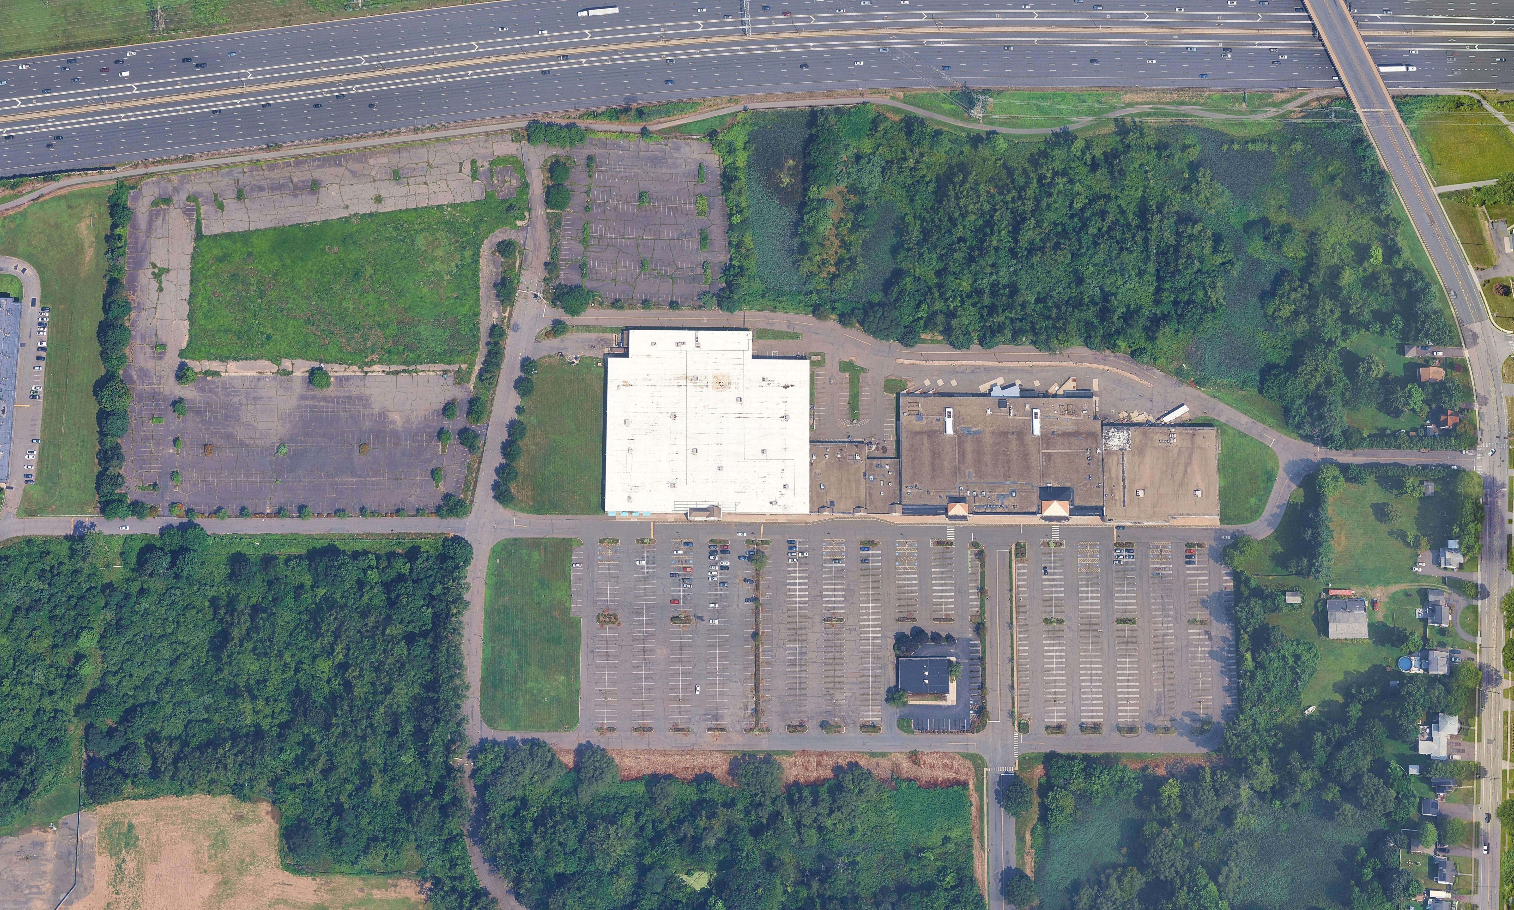
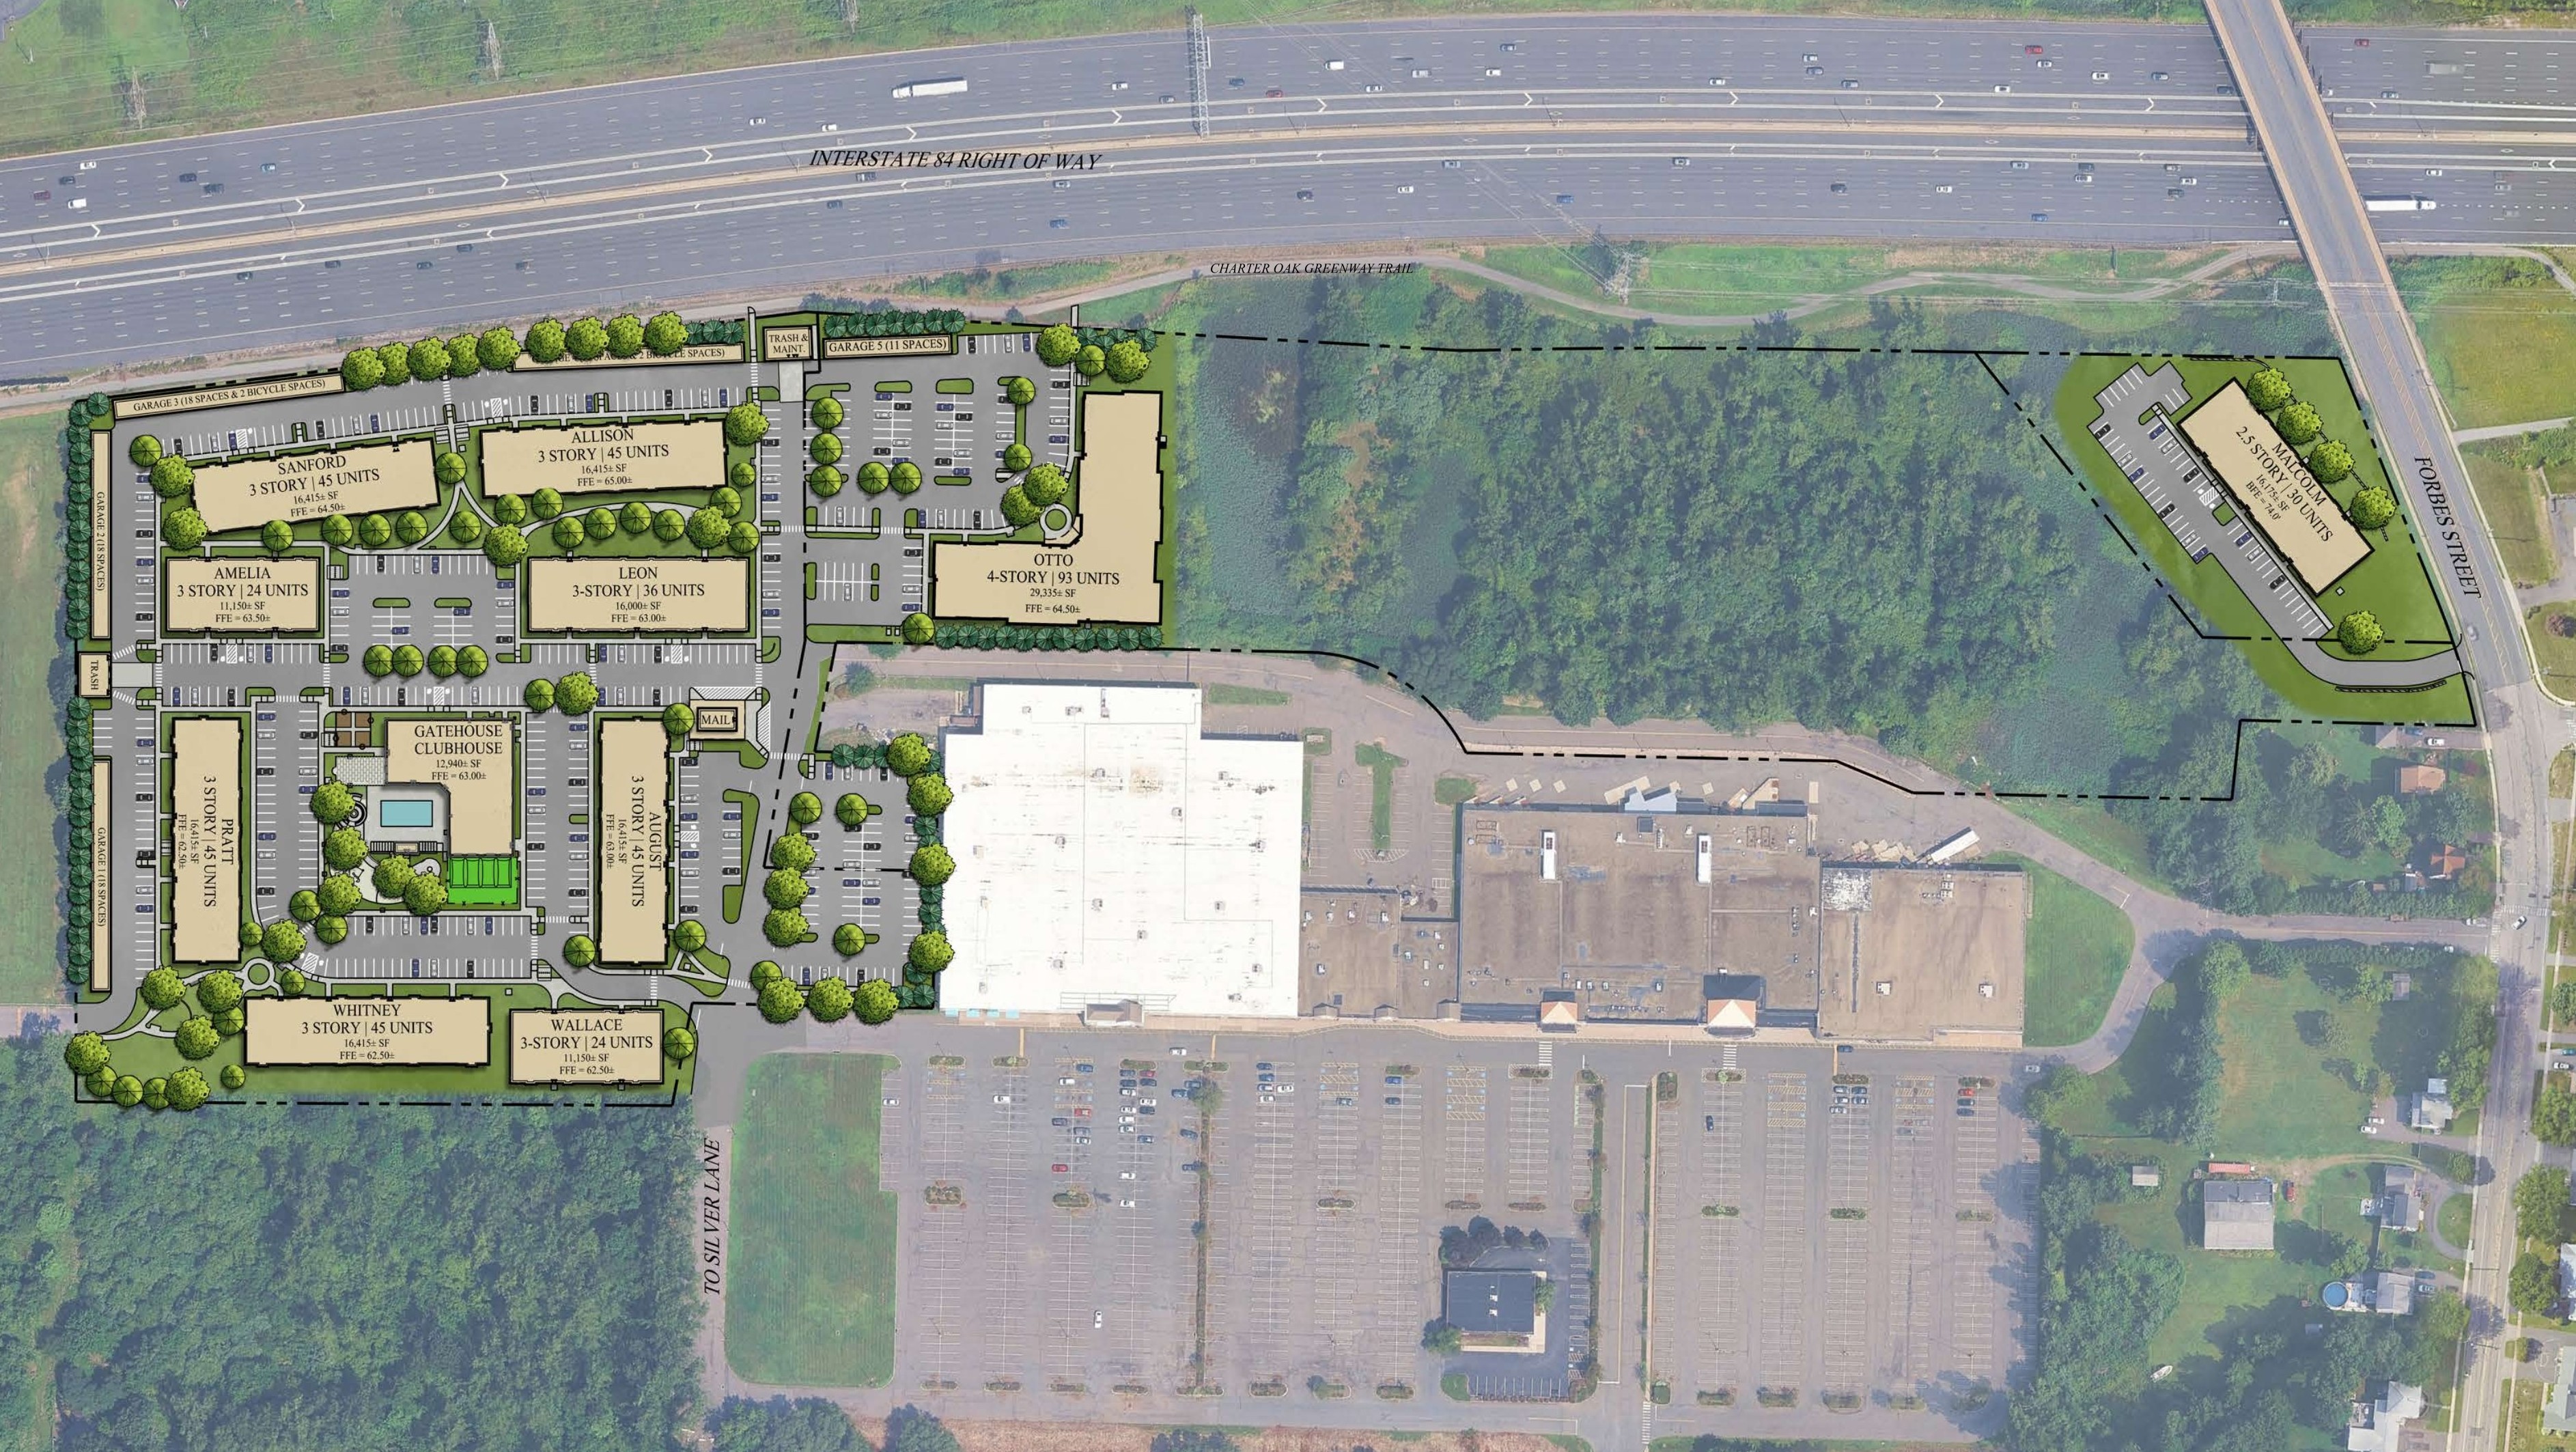
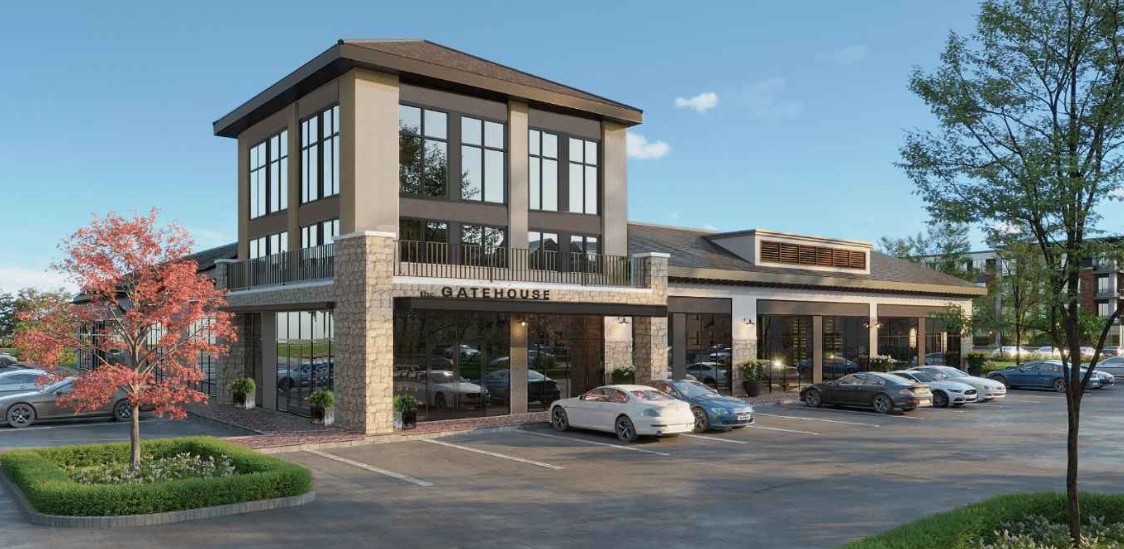
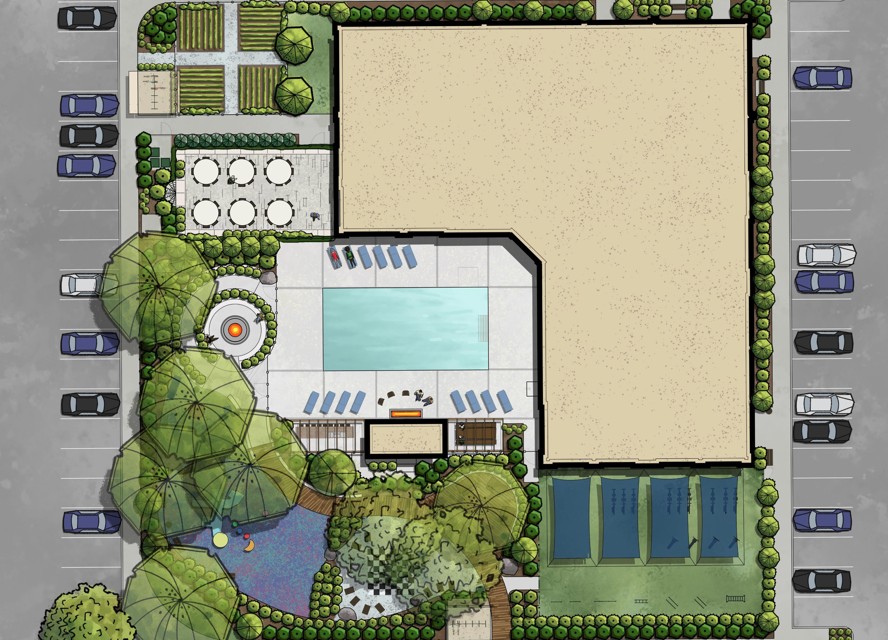
Concourse Park is a dynamic new 400,000+ SF residential redevelopment located along the Silver Lane Corridor—one of the two primary zones driving East Hartford’s broader economic revitalization. Situated on a 25.9 acre assemblage of formerly blighted commercial parcels, the project replaces the long-vacant Showcase Cinemas site with a vibrant, master-planned apartment community, representing a major economic development investment for the Silver Lane Corridor. The plan includes 9 multi-family buildings (with supporting clubhouse and service structures), delivering more than 400 market-rate units and a comprehensive amenity program. As a cornerstone public-private partnership supported by the Town and the Capital Region Development Authority, Concourse Park plays a vital role in reactivating underutilized land, attracting new residents, and strengthening the local tax base within this rapidly evolving corridor.
A highly coordinated site/civil engineering effort underpins the project’s success, addressing the complexities of redeveloping a previously developed site with existing infrastructure, varied topography, and environmentally sensitive areas. The site layout was strategically arranged to maximize land efficiency while integrating residential buildings, distributed parking areas, and a cohesive internal circulation system. Utility infrastructure—including water, sewer, drainage, electric, and communications—was carefully modernized and installed underground to support long-term resiliency. A defining feature of the design is its advanced stormwater management system, which incorporates underground detention systems, infiltration basins, and water quality treatment measures engineered to maintain or reduce peak runoff rates across all storm events while enhancing water quality and promoting groundwater recharge.
The internal roadway network is a critical detail of the project, engineered to balance efficient vehicular circulation with pedestrian safety and accessibility through a complete streets approach. A hierarchy of private drives organizes movement throughout the site, creating clear travel paths between primary entrances at Silver Lane, Applegate Lane, and Forbes Street and the individual apartment buildings, parking areas, and amenity spaces. The circulation system incorporates appropriate widths, turning radii, and emergency provisions to support fire apparatus and service vehicles while maintaining a neighborhood scale. Traffic calming strategies—including alignment, intersection spacing, and integrated pedestrian crossings—help reduce vehicle speeds and enhance safety. On-street parking opportunities are selectively incorporated to support visitor needs, while conveniently located surface lots, garages, and carports reduce congestion within travel lanes. Sidewalks and multi-use paths are seamlessly integrated along and across the network, creating safe, direct connections between buildings, open spaces, and community amenities, and reinforcing a walkable, campus-like environment.
Traffic engineering and regional accessibility were also key considerations given the site’s proximity to Interstate 84, Interstate 91, and major employment centers. A detailed traffic impact study, along with coordination with the Connecticut Department of Transportation (CTDOT) and the Office of State Traffic Administration (OSTA), informed site entry configuration, infrastructure improvements, and circulation strategies to ensure Concourse Park integrates efficiently with the surrounding transportation network. The project also required extensive geotechnical evaluation, environmental permitting, and regulatory coordination due to the presence of historic fill materials, varying subsurface conditions, and on-site wetlands. Geotechnical investigations guided foundation and pavement layout, while environmental permitting encompassed Inland Wetlands approvals, CTDEEP stormwater compliance, MDC coordination, and Planned Development District (PDD) zoning approvals. Complementing these efforts, a thoughtfully planned landscape architecture program creates a cohesive, park-like setting through native plantings, berming, and interconnected open spaces—delivering a model of sustainable, high-quality redevelopment that supports both environmental stewardship and the long-term revitalization of East Hartford.
Civil, traffic, geotech, environmental, landscape, survey, and permitting — when it all needs to work together, we’re the team to call.



.svg)