

Land Development
Engineers
Engineers






Services


Site / Civil Engineering

Traffic & Transportation Engineering

Geotechnical Engineering

Landscape Architecture & Planning

Permitting

Surveying
Projects

Insights & News
Firm Overview
Careers
Contact Us





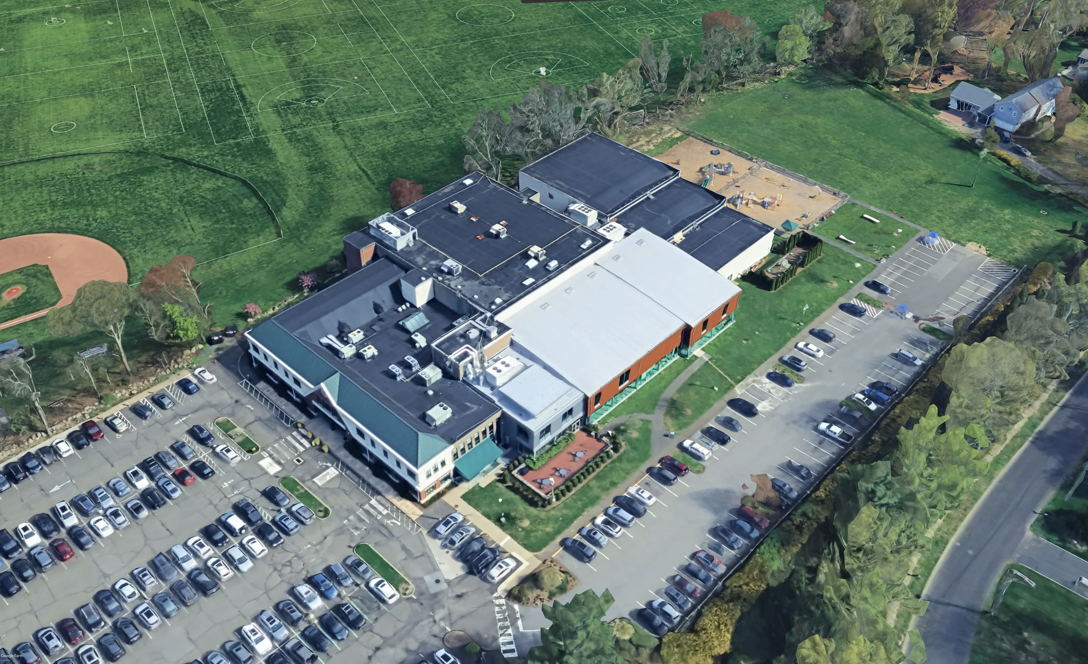
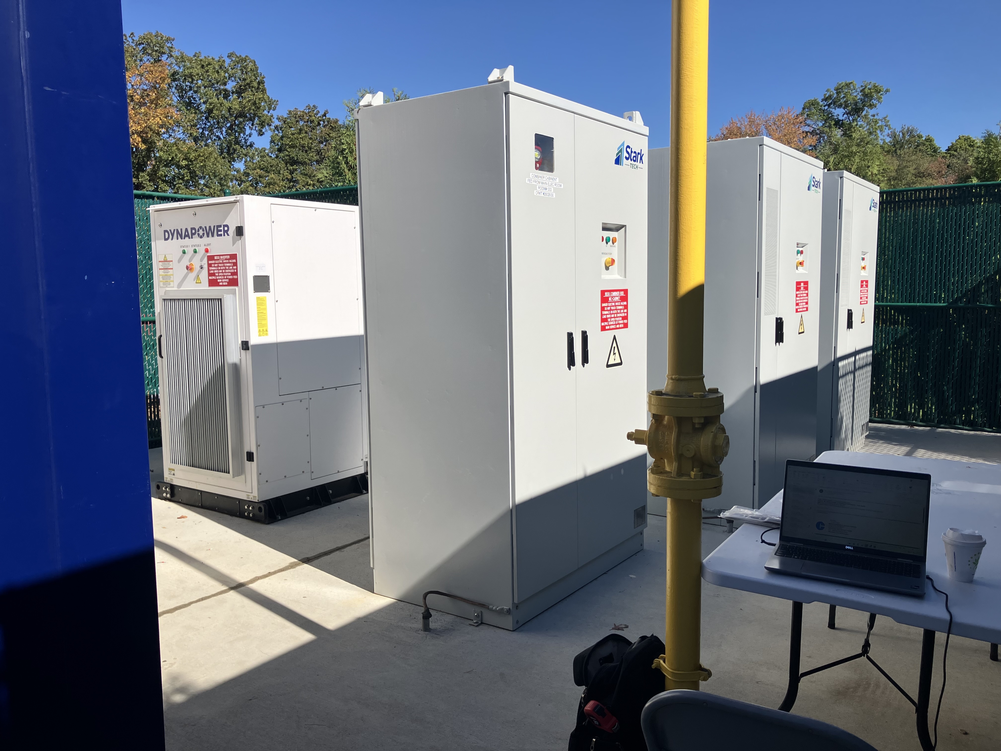
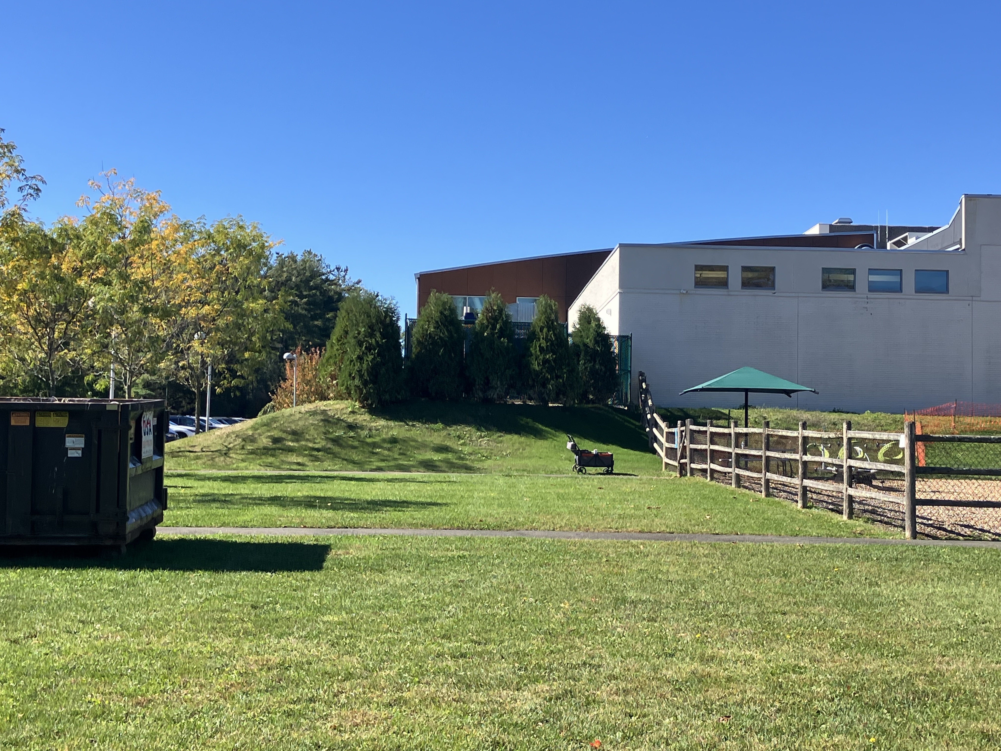
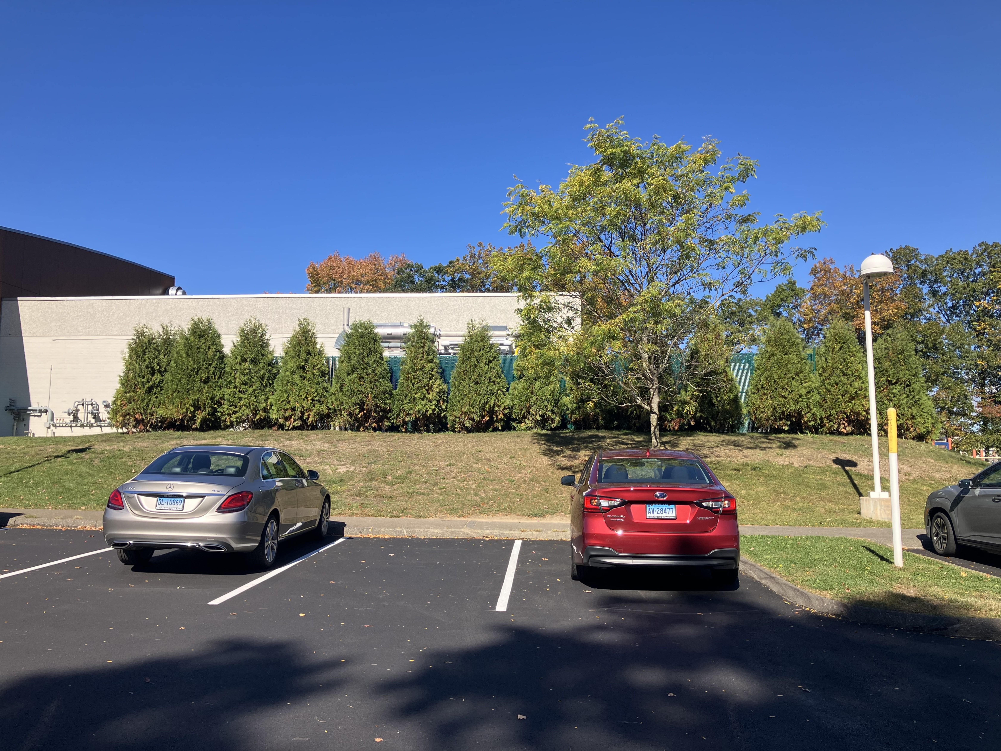
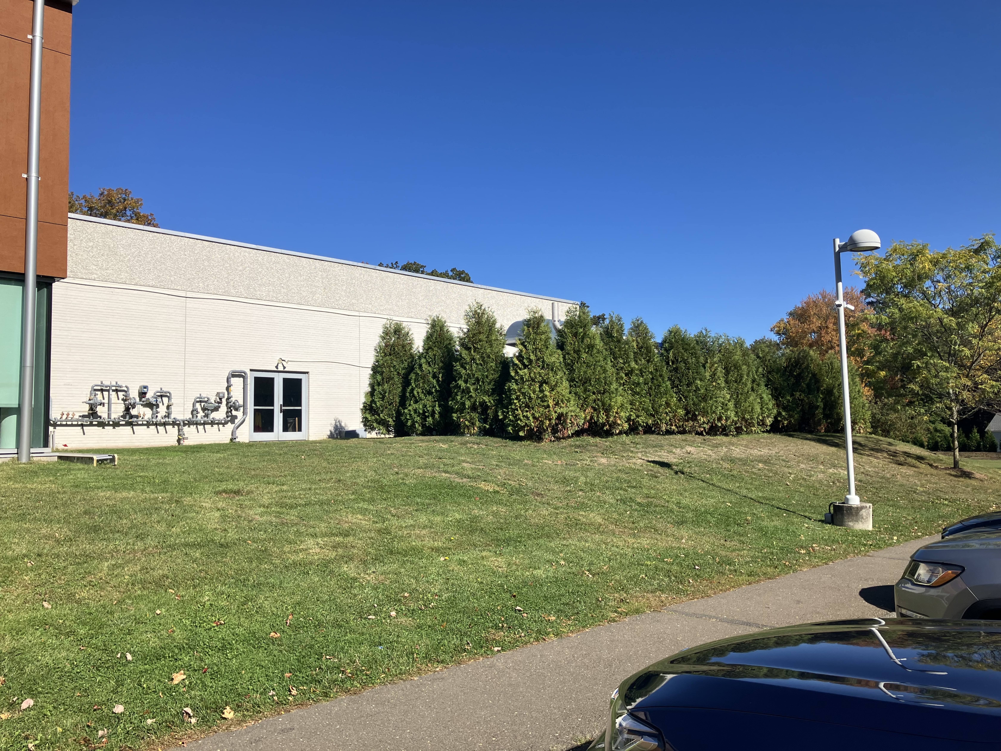
This project is a highly site-driven engineering solution that demonstrates how complex energy infrastructure can be successfully integrated into a constrained, fully developed property. Located within an existing YMCA campus in a residential setting, the project repurposes a small, previously disturbed utility compound—formerly used for propane storage—into a modern energy facility. This required careful civil engineering to reconfigure the site, remove subsurface infrastructure, and construct a new equipment yard on a compact footprint while maintaining compatibility with surrounding recreational uses and nearby homes. The design strategically uses an existing fenced and screened area, minimizing land disturbance and preserving the character of the broader site.
A central challenge of the project was achieving precise spatial integration within tight physical and regulatory constraints. The site lies in close proximity to residential properties, pedestrian areas, and active YMCA facilities, requiring careful layout planning to meet setback requirements, maintain safe access, and ensure operational separation from public spaces. Civil engineering solutions included the design of a compact concrete equipment pad, optimized grading with minimal cut and fill, and efficient routing of underground utilities to connect the system to the existing building. In addition, geotechnical coordination was essential to properly remove former underground propane tanks and re-establish stable subgrade conditions capable of supporting new structural loads. These efforts enabled the project to be constructed with minimal disruption while maintaining safety, durability, and long-term performance.
Equally important was the project’s focus on environmental sensitivity and site impact minimization, which is where the civil engineering effort truly distinguishes itself. By limiting disturbance to a fraction of an acre, the design avoided triggering major permitting thresholds and preserved existing drainage patterns, soils, and vegetation. Stormwater management relies entirely on existing site infrastructure, with supplemental erosion and sediment controls implemented during construction to protect adjacent resources. Visual and acoustic impacts—critical in a residential setting—were mitigated through engineered screening, landscaping, and sound-attenuating enclosure design. The result is a project that showcases how thoughtful civil engineering can transform a constrained site into a high-performing infrastructure asset with minimal environmental footprint—demonstrating best practices in sustainable, context-sensitive site design.
Civil, traffic, geotech, environmental, landscape, survey, and permitting — when it all needs to work together, we’re the team to call.



.svg)