

Land Development
Engineers
Engineers






Services


Site / Civil Engineering

Traffic & Transportation Engineering

Geotechnical Engineering

Landscape Architecture & Planning

Permitting

Surveying
Projects

Insights & News
Firm Overview
Careers
Contact Us





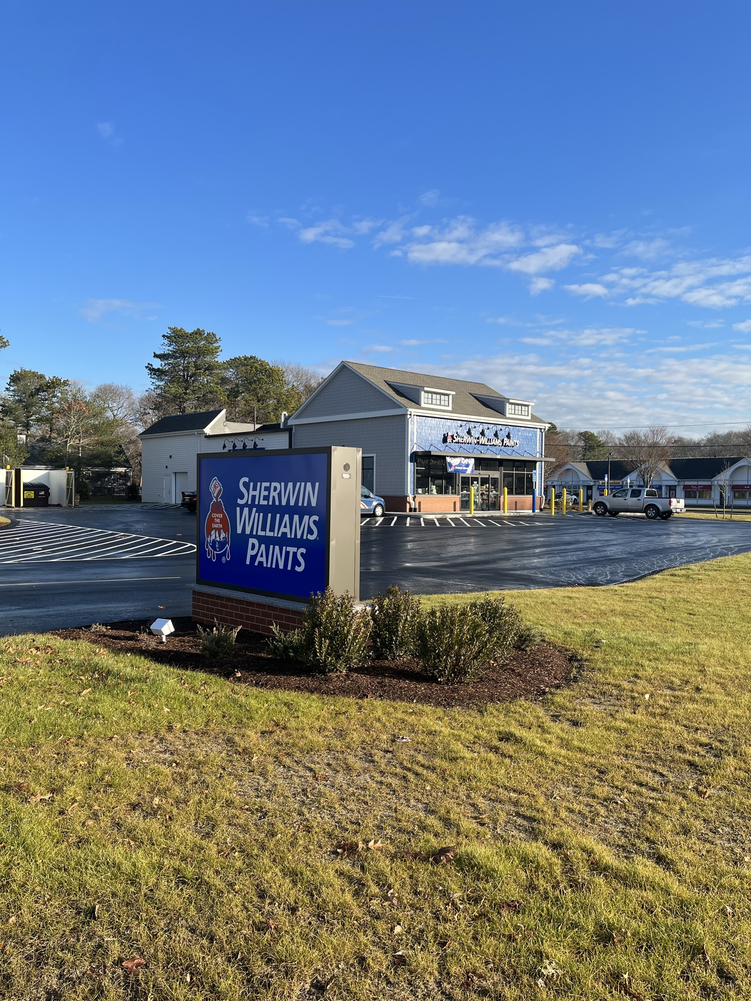
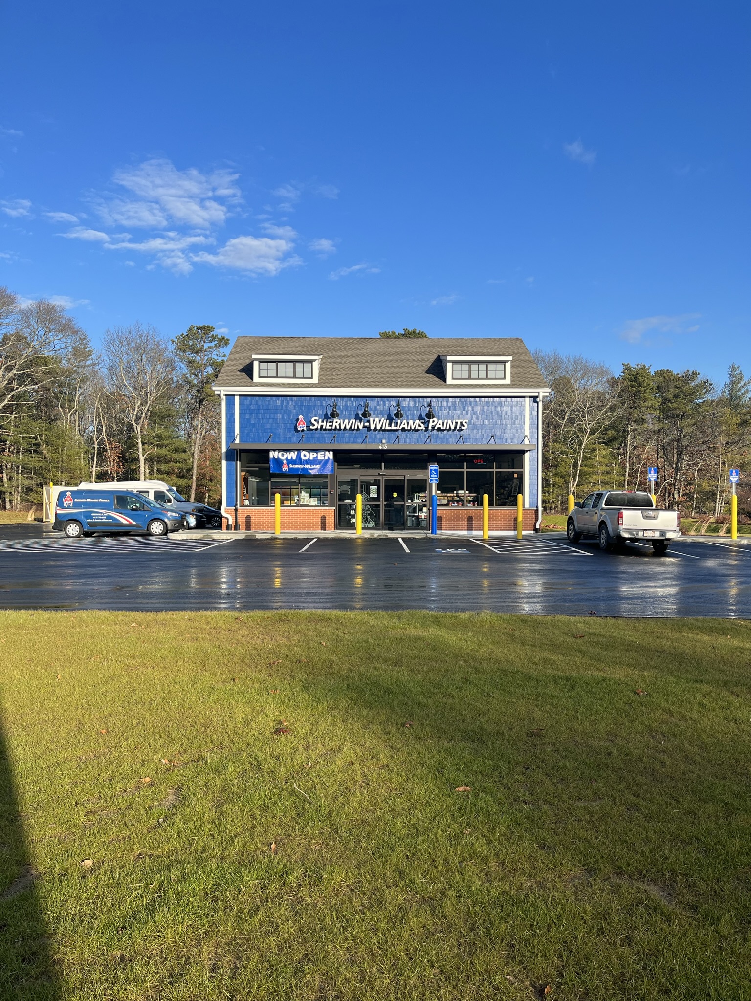
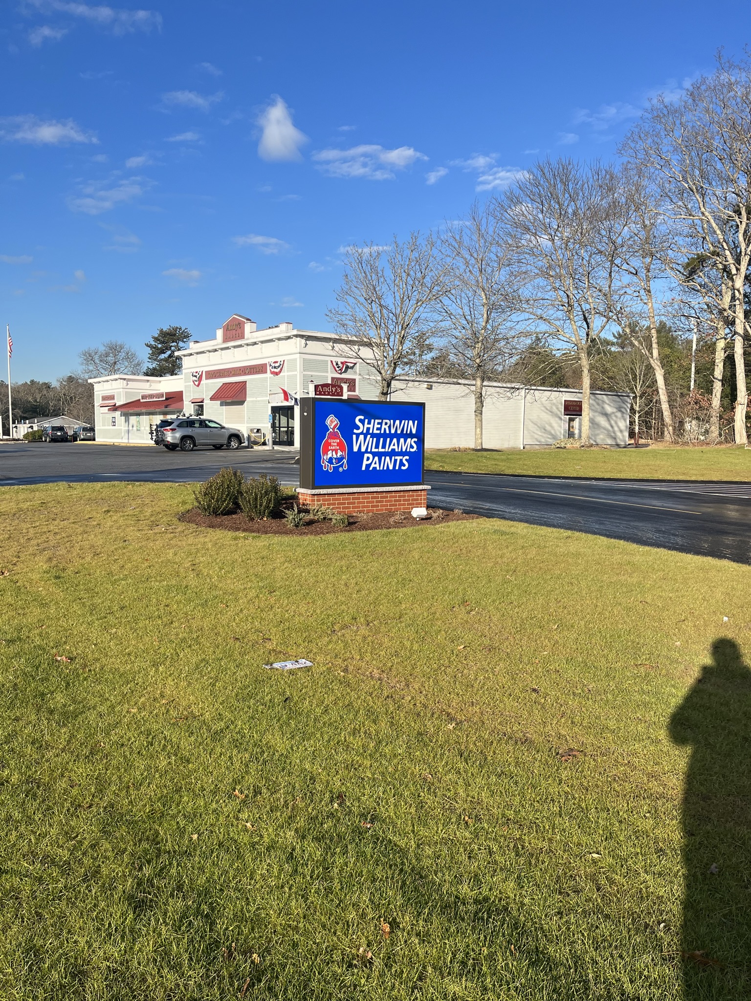
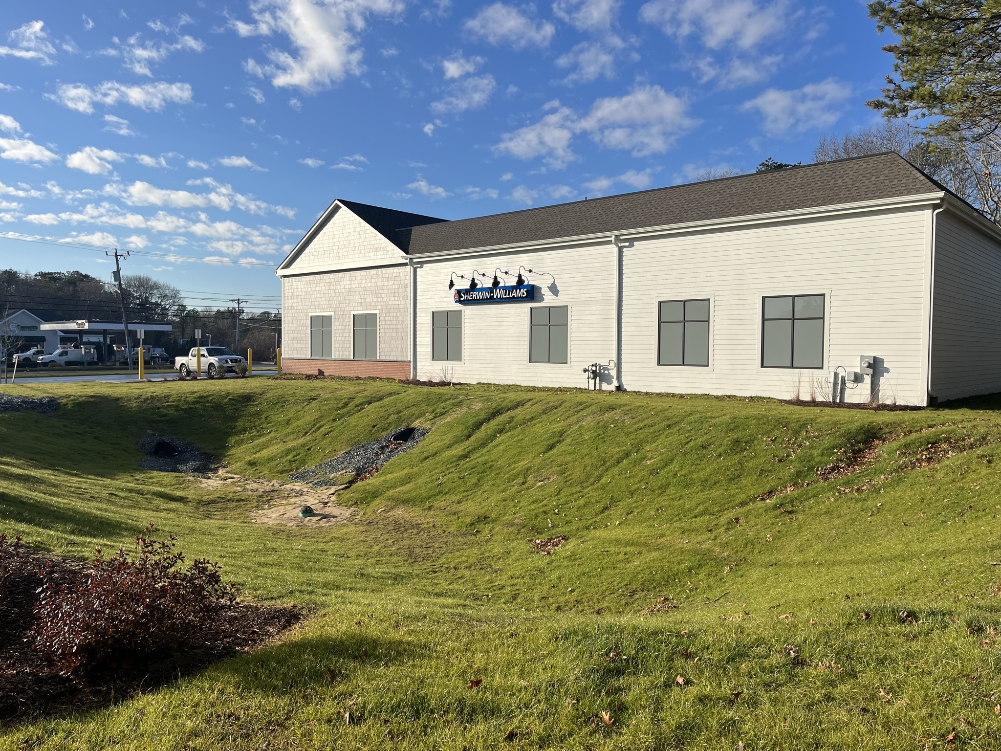
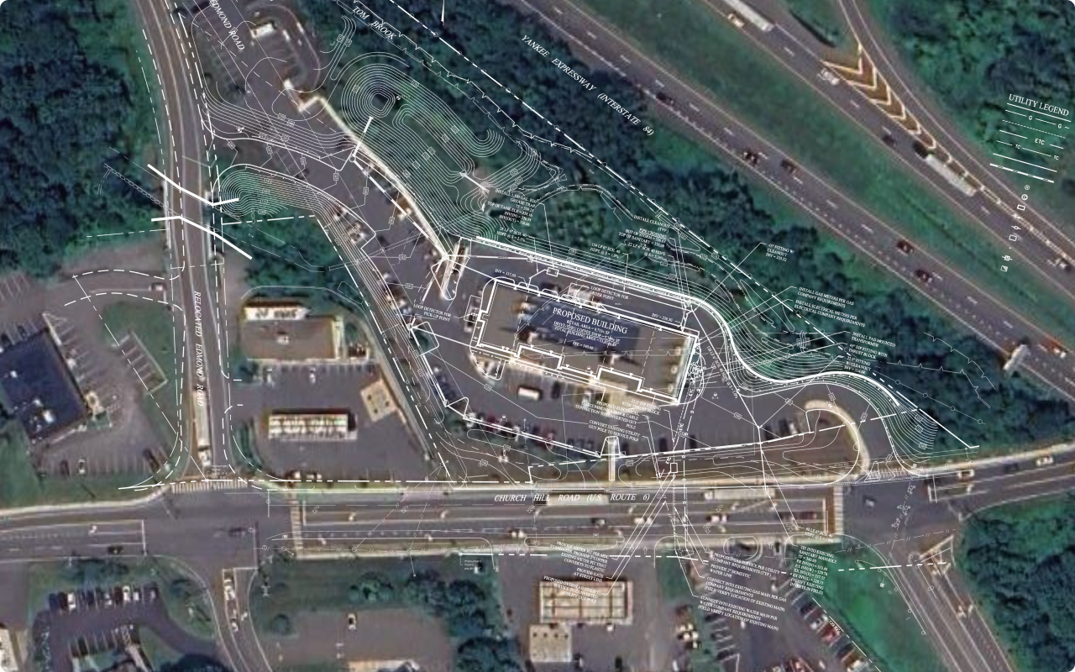
This new 4,000 SF Sherwin‑Williams retail location demonstrates a thoughtful and efficient approach to site engineering tailored to a high‑visibility commercial corridor. The project incorporated comprehensive site/civil design to optimize access, circulation, and functionality on a constrained retail parcel, including coordinated driveway layout, parking configuration, and delivery vehicle maneuvering to support both customer traffic and operational needs. Careful grading and utility design ensured seamless integration with existing municipal infrastructure, while maintaining constructability and long-term performance of pavements and drainage systems.
A key component of the engineering design was the implementation of effective stormwater management strategies aligned with Massachusetts regulatory requirements. The site incorporates low-impact development techniques and stormwater treatment measures designed to control runoff, promote infiltration, and improve water quality prior to discharge. Landscaping and site elements were strategically integrated to enhance aesthetics while supporting drainage and screening functions, resulting in an attractive and resilient retail environment. Overall, the project reflects a balanced approach to site engineering—delivering practical, code-compliant solutions that enhance both the operational efficiency and visual character of the development.
Civil, traffic, geotech, environmental, landscape, survey, and permitting — when it all needs to work together, we’re the team to call.



.svg)