

Land Development
Engineers
Engineers






Services


Site / Civil Engineering

Traffic & Transportation Engineering

Geotechnical Engineering

Landscape Architecture & Planning

Permitting

Surveying
Projects

Insights & News
Firm Overview
Careers
Contact Us





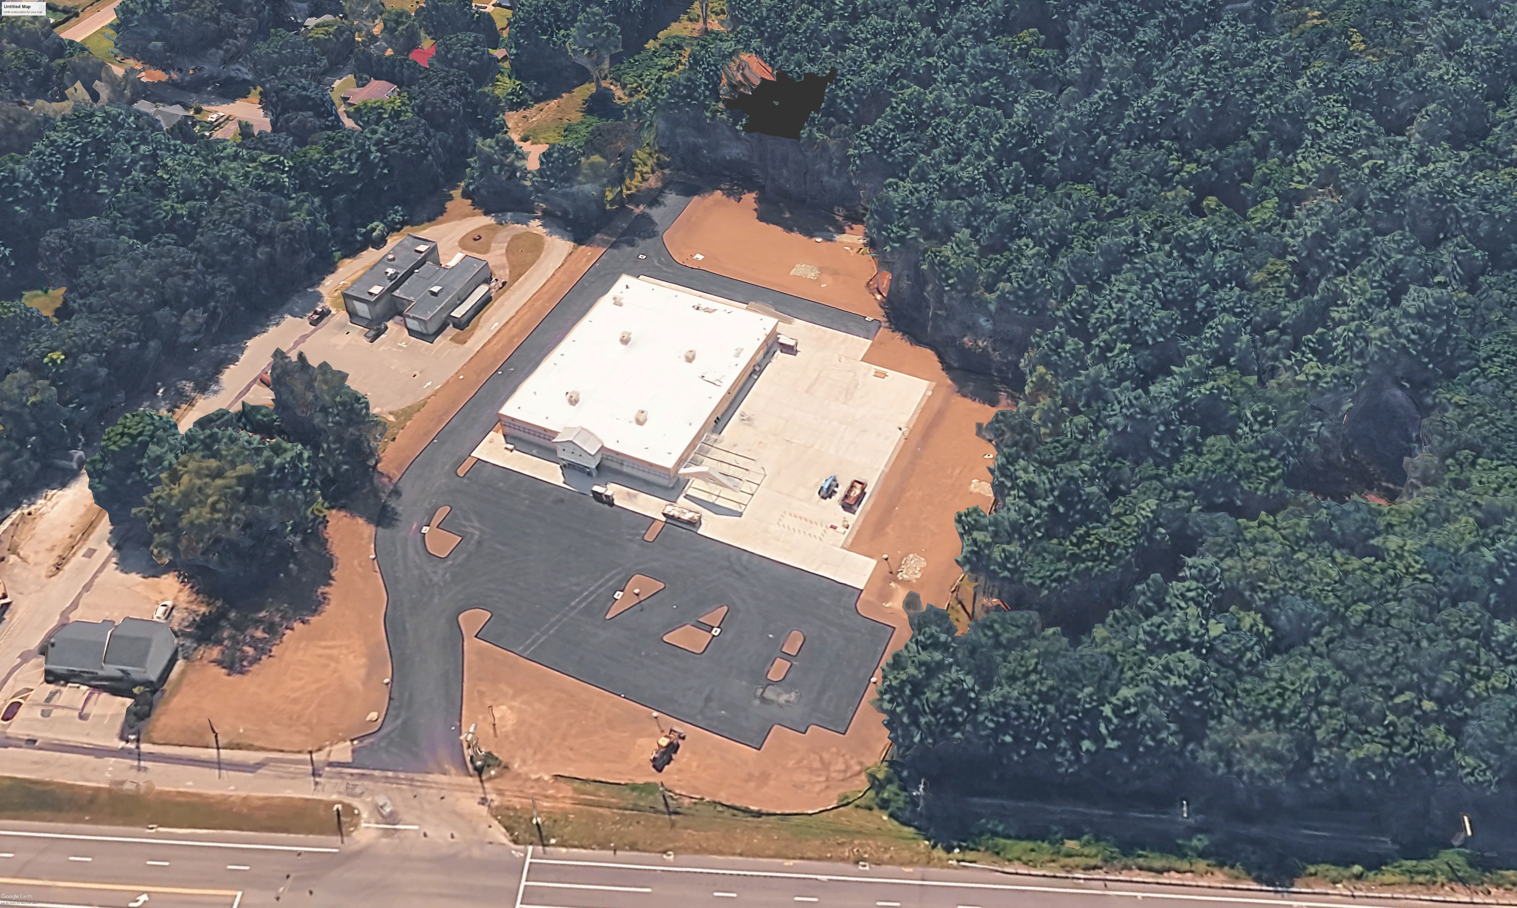
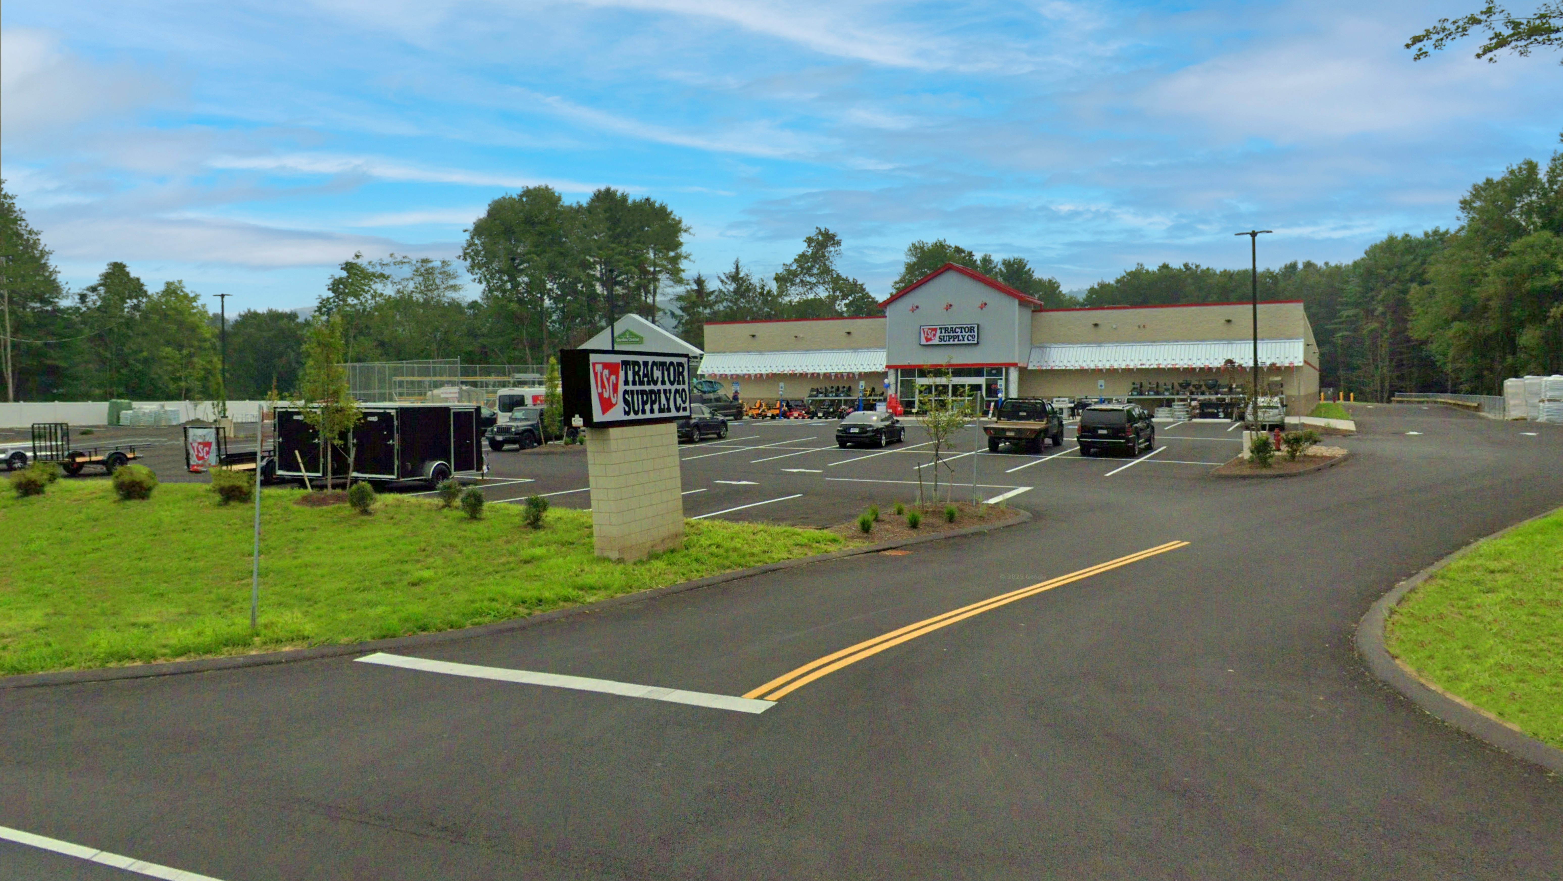
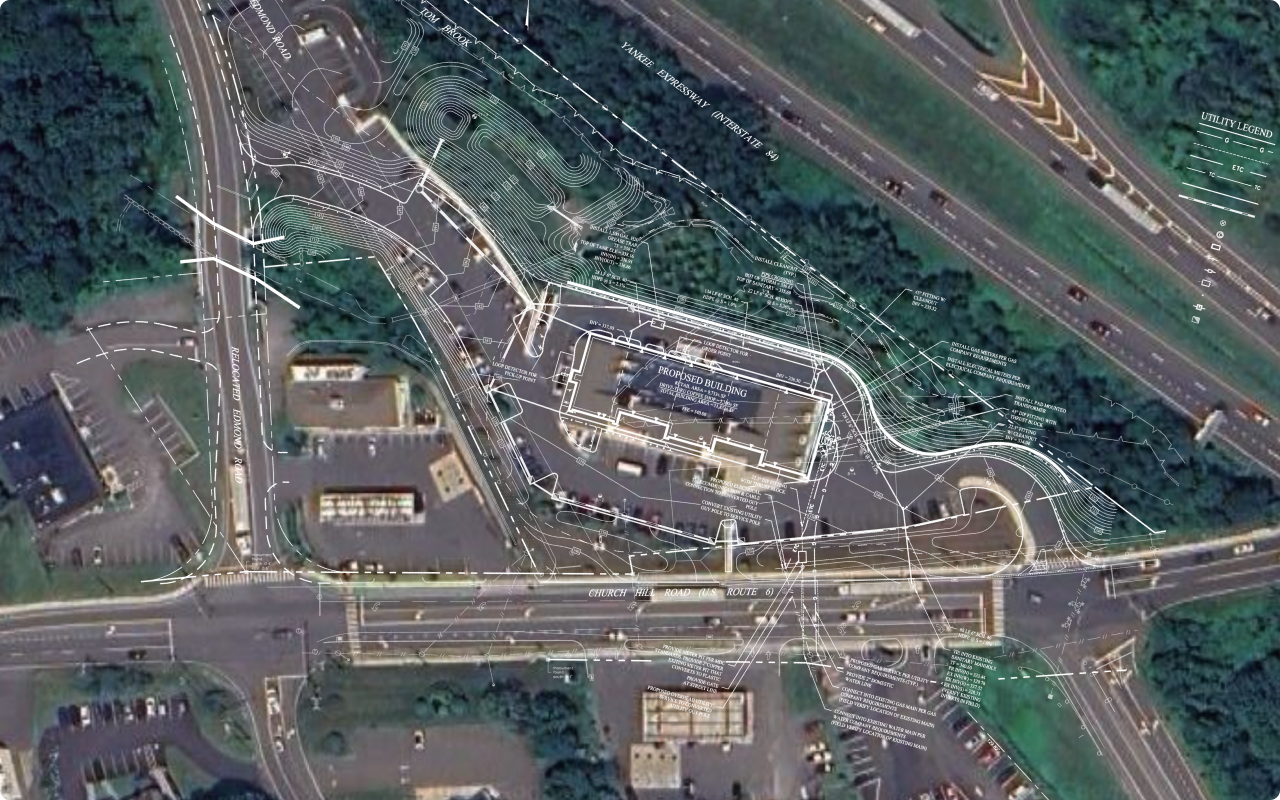
Tractor Supply Company (TSC) retail developments typically consist of single-story buildings ranging from approximately 18,000 to over 22,000 SF, including associated fenced outdoor display areas, trailer sales areas, and live goods components. These projects require coordinated site/civil engineering, traffic engineering, environmental compliance, and landscape architecture services to address site-specific constraints such as access, wetlands, zoning, and state roadway requirements. Solli has supported multiple TSC developments throughout the Northeast in collaboration with developers and regulatory agencies, applying Institute of Transportation Engineers (ITE) methodologies to evaluate trip generation, peak hour operations, and roadway capacity impacts during the PM and Saturday midday periods. Through this work, the firm has developed a consistent technical approach tailored to TSC prototype layouts while adapting to varying municipal and state permitting frameworks.
As part of TSC’s continued expansion into regional markets, including multiple ground-up developments in New England, comprehensive engineering support from site feasibility through final design and approvals has been provided. Projects frequently involve standardized building prototypes (approximately 21,930–22,000 SF) with customized site layouts to address local zoning, environmental permitting, and access requirements. For example, on a Connecticut project, the Solli team completed a full traffic impact study for a 19,097 SF store with a 15,000 SF outdoor sales area on a 4.3-acre parcel. Scope elements included automatic traffic recorder deployment, turning movement counts, trip generation and distribution analysis, and level-of-service evaluation at adjacent intersections, with recommendations for access configuration, sight distance, and safety improvements documented for municipal review.
Similarly, for an upstate New York development, the firm provided integrated traffic engineering, permitting coordination, civil review, and landscape architecture services for an approximately 18,097 SF store with a 15,000 SF outdoor display area on a 5.89-acre parcel. The work included intersection capacity analysis, coordination with the New York State Department of Transportation for highway access permitting, peer review and professional engineering certification of site plans, and preparation of a detailed landscape design including buffer plantings, tree schedules, and installation details to meet local zoning requirements. These projects demonstrate Solli’s role in supporting TSC’s continued growth by delivering technically rigorous, jurisdiction-specific solutions across multiple project locations.
Civil, traffic, geotech, environmental, landscape, survey, and permitting — when it all needs to work together, we’re the team to call.



.svg)